

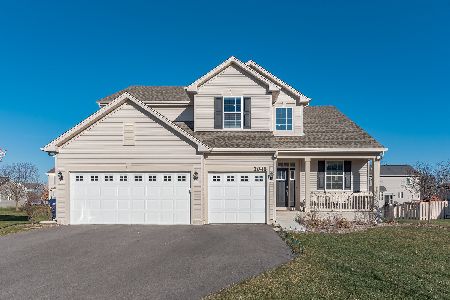
3051 Patterson Road, Montgomery, Illinois 60538
Subdivision > Huntington Chase
Sorry, we are updating photos, please update this page in 15 minutes
$248,000
|
Sold
|
|
| Status: | Closed |
| Sqft: | 2,607 |
| Cost/Sqft: | $100 |
| Beds: | 4 |
| Baths: | 3 |
| Year Built: | 2007 |
| Property Taxes: | $6,955 |
| Days On Market: | 4202 |
| Lot Size: | 0,25 |
Description
IMMACULATE FOXRIDGE FEATURES DRAMATIC 2 STORY ENTRY W/CURVED OAK RAILING STAIRCASE/LANDING, HARDWOOD FLRS, 42" CHERRY CABS, DUAL FUEL FP IN FR, FRENCH DOORS LEADING 2 OFFC/DEN/LR. PARTIALLY FIN FULL BSMT W/ 5TH BR, RO H20 SYST, HUGE FENCED YARD W/DECK N BRICK PAVER PATIO. PRIVATE STOCKED POND N PARK IN SUBDIVISION. THIS IS A HOUSE YOU WILL CALL HOME! SHOWS LIKE A MODEL, BEAUTIFULLY DECORATED! DONT DELAY, SEE TODAY!
Property Specifics
| Single Family | |
| — | |
| Traditional | |
| 2007 | |
| Full | |
| Vinyl Siding | |
| Asphalt | |
| FOXRIDGE | |
| No | |
| 0.25 |
| Kendall | |
| Huntington Chase | |
| 296 / Annual | |
| Other | |
| Public | |
| Public Sewer, Sewer-Storm | |
| Central Air | |
| Natural Gas, Forced Air | |
| 08902840 | |
| 0202372007 |
Nearby Schools
| NAME: | DISTRICT: | DISTANCE: | |
|---|---|---|---|
|
Grade School
Lakewood Creek Elementary School |
308 | — | |
|
Middle School
Traughber Junior High School |
308 | Not in DB | |
|
High School
Oswego East High School |
308 | Not in DB | |
Property History
| DATE: | EVENT: | PRICE: | SOURCE: |
|---|---|---|---|
| 30 Jun, 2015 | Sold | $248,000 | MRED MLS |
| 19 May, 2015 | Under contract | $259,900 | MRED MLS |
| 25 Apr, 2015 | Listed for sale | $259,900 | MRED MLS |
| 1 Apr, 2026 | Sold | $410,000 | MRED MLS |
| 6 Feb, 2026 | Under contract | $420,000 | MRED MLS |
| 31 Jan, 2026 | Listed for sale | $420,000 | MRED MLS |
Sorry, we are updating photos, please update this page in 15 minutes
Room Specifics
All Bedroom Info:
Total Bedrooms: 5
Bedrooms Above Ground: 4
Bedrooms Below Ground: 1
Total Bedrooms: 5
Bedrooms Above Ground: 4
Bedrooms Below Ground: 1
Second Bedroom Info:
Dimensions: —
Location: —Dimensions: —
Floor Type: Carpet
Third Bedroom Info:
Dimensions: —
Location: —Dimensions: —
Floor Type: Wood Laminate
Fourth Bedroom Info:
Dimensions: —
Location: —Dimensions: —
Floor Type: Carpet
Bathroom Info:
Full Bathrooms: 3
Partial Bathrooms: 1Full Bathrooms: 3
Bathroom Amenities: Separate Shower, Double Sink
Bathroom in Basement: 0
Dining Room Info:
Dimensions: —
Location: —Dimensions: —
Floor Type: Carpet
Kitchen Info:
Dimensions: —
Location: —Dimensions: —
Floor Type: Hardwood
Features: Eating Area-Table Space, Pantry-Closet
Living Room Info:
Dimensions: —
Location: —Dimensions: —
Floor Type: Carpet
Family Room Info:
Dimensions: —
Location: —Dimensions: —
Floor Type: Carpet
Additional Rooms Info:
Rooms: Bedroom 5, Eating Area, Foyer, Utility Room-1st Floor
Basement: FullRooms: Bedroom 5, Eating Area, Foyer, Utility Room-1st Floor
Other Specifics
| 2 | |
| Concrete Perimeter | |
| Garage | |
| — | |
| — | |
| — | |
| Deck, Patio, Porch, Brick Paver Patio, Storms/Screens | |
| Fenced Yard | |
| 85 X 129 | |
| Unfinished | |
| Full | |
| Hardwood Floors, First Floor Laundry | |
| Range, Microwave, Dishwasher, Disposal | |
| Not in DB | |
| Sidewalks, Street Lights, Street Paved | |
| — | |
| Gas Log, Gas Starter |
Tax History
| Year | Property Taxes |
|---|---|
| 2015 | $6,955 |
| 2026 | $9,559 |
Contact Agent
Nearby Similar Homes
2425 Sir Barton Lane, Montgomery, Illinois 60538

For Sale
$423,900
4 beds / 2.1 baths / 2,353 ft2
Single Family / Built: 2006
32
2405 Simon Court, Montgomery, Illinois 60538

For Sale
$425,000
4 beds / 2.1 baths / 2,860 ft2
Single Family / Built: 2005
25
3165 Riley Road, Montgomery, Illinois 60538

For Sale
$484,500
4 beds / 2.1 baths / 3,166 ft2
Single Family / Built: 2006
25
Nearby Sold Comparables
3051 Patterson Road, Montgomery, Illinois 60538

Sold
$420,000
4 beds / 3.1 baths / 2,660 ft2
Single Family / Built: 2006
268
3043 Patterson Road, Montgomery, Illinois 60538
Sold
$179,900
4 beds / 2.1 baths / 2,706 ft2
Single Family / Built: 2006
5374
3043 Patterson Road, Montgomery, Illinois 60538
Sold
$214,900
4 beds / 2.1 baths / 2,706 ft2
Single Family / Built: 2006
5078
3048 Manchester Drive, Montgomery, Illinois 60538
Sold
$309,920
4 beds / 2.1 baths / 2,612 ft2
Single Family / Built: 2018
2555
3048 Manchester Drive, Montgomery, Illinois 60538
Sold
$325,000
4 beds / 2.1 baths / 2,612 ft2
Single Family / Built: 2019
2151
3050 Patterson Road, Montgomery, Illinois 60538

Sold
$294,900
5 beds / 2.1 baths / 2,772 ft2
Single Family / Built: 2008
2375
Contact Agent
Listing Provided By
Charles Rutenberg Realty of IL
