

305 Crestwood Court, Algonquin, Illinois 60102
Subdivision > High Hill Farms
Sorry, we are updating photos, please update this page in 15 minutes
$204,000
|
Sold
|
|
| Status: | Closed |
| Sqft: | 1,420 |
| Cost/Sqft: | $148 |
| Beds: | 3 |
| Baths: | 2 |
| Year Built: | 1978 |
| Property Taxes: | $5,501 |
| Days On Market: | 4230 |
| Lot Size: | 0,37 |
Description
Huge corner lot over 1/3 of an acre w/fenced yard. Hardwood flooring in Living room. Ceramic tile in kitchen and dining room. New Roof. Newer windows. Newer furnace. Newer appl. New Washer/Dryer. Updated lighting. Ceiling fans. Heated garage. Cozy Wood burning fireplace in family room. Sub basement with rec room, laundry, and huge storage closet for 4 levels of living space. Concrete patio. Shed. Maint. free siding.
Property Specifics
| Single Family | |
| — | |
| Traditional | |
| 1978 | |
| Partial | |
| SPLIT LEVEL W/SUBBASEMENT | |
| No | |
| 0.37 |
| Mc Henry | |
| High Hill Farms | |
| 0 / Not Applicable | |
| None | |
| Public | |
| Public Sewer | |
| 08848669 | |
| 1928352001 |
Nearby Schools
| NAME: | DISTRICT: | DISTANCE: | |
|---|---|---|---|
|
Grade School
Neubert Elementary School |
300 | — | |
|
Middle School
Westfield Community School |
300 | Not in DB | |
|
High School
H D Jacobs High School |
300 | Not in DB | |
Property History
| DATE: | EVENT: | PRICE: | SOURCE: |
|---|---|---|---|
| 14 Feb, 2008 | Sold | $245,000 | MRED MLS |
| 8 Jan, 2008 | Under contract | $250,000 | MRED MLS |
| — | Last price change | $264,900 | MRED MLS |
| 10 Aug, 2007 | Listed for sale | $269,900 | MRED MLS |
| 30 Apr, 2015 | Sold | $204,000 | MRED MLS |
| 19 Mar, 2015 | Under contract | $209,900 | MRED MLS |
| 28 Feb, 2015 | Listed for sale | $209,900 | MRED MLS |
Sorry, we are updating photos, please update this page in 15 minutes
Room Specifics
All Bedroom Info:
Total Bedrooms: 3
Bedrooms Above Ground: 3
Bedrooms Below Ground: 0
Total Bedrooms: 3
Bedrooms Above Ground: 3
Bedrooms Below Ground: 0
Second Bedroom Info:
Dimensions: —
Location: —Dimensions: —
Floor Type: Carpet
Third Bedroom Info:
Dimensions: —
Location: —Dimensions: —
Floor Type: Carpet
Bathroom Info:
Full Bathrooms: 2
Partial Bathrooms: 1Full Bathrooms: 2
Bathroom Amenities: —
Bathroom in Basement: 0
Additional Rooms Info:
Rooms: Recreation Room,Storage,Utility Room-Lower Level
Basement: PartialRooms: Recreation Room,Storage,Utility Room-Lower Level
Basement Description: Finished,Sub-Basement
Other Specifics
| 2 | |
| Concrete Perimeter | |
| Concrete | |
| Patio | |
| Corner Lot,Fenced Yard | |
| 160X100 | |
| — | |
| None | |
| Hardwood Floors | |
| Range, Microwave, Dishwasher, Refrigerator, Washer, Dryer, Disposal | |
| Not in DB | |
| Sidewalks, Street Lights, Street Paved | |
| — | |
| — | |
| Wood Burning |
Tax History
| Year | Property Taxes |
|---|---|
| 2008 | $4,620 |
| 2015 | $5,501 |
Contact Agent
Nearby Similar Homes
275 Farmhill Drive, Algonquin, Illinois 60102
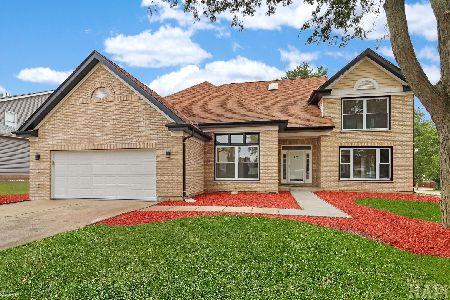
For Sale
$689,000
4 beds / 2.1 baths / 3,912 ft2
Single Family / Built: 1993
11
1321 Parkview Terrace, Algonquin, Illinois 60102
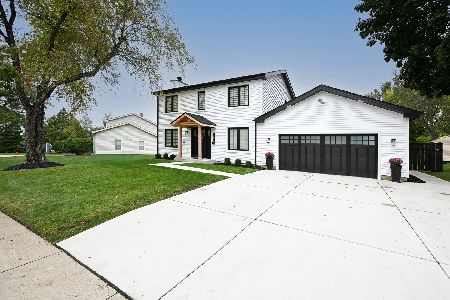
For Sale
$469,900
3 beds / 2.1 baths / 2,425 ft2
Single Family / Built: 1983
6
731 Roaring Brook Lane, Algonquin, Illinois 60102
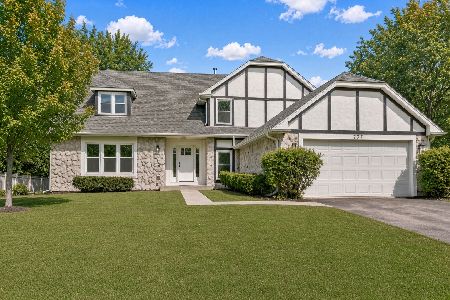
For Sale
$534,700
5 beds / 2.1 baths / 2,772 ft2
Single Family / Built: 1992
18
700 Butterfield Drive, Algonquin, Illinois 60102
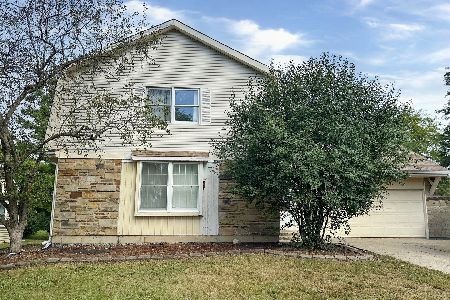
For Sale
$309,900
3 beds / 2.0 baths / 2,030 ft2
Single Family / Built: 1978
11
615 Harper Drive, Algonquin, Illinois 60102
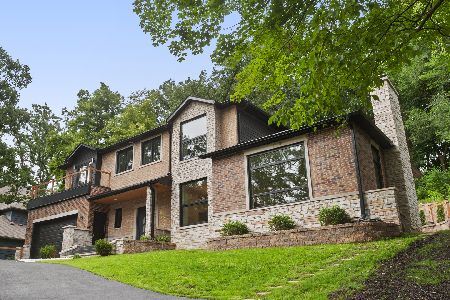
For Sale
$749,900
5 beds / 2.1 baths / 4,200 ft2
Single Family / Built: 2025
25
Nearby Sold Comparables
315 Crestwood Court, Algonquin, Illinois 60102

Sold
$329,900
3 beds / 2.0 baths / 1,810 ft2
Single Family / Built: 1978
1409
325 Crestwood Court, Algonquin, Illinois 60102
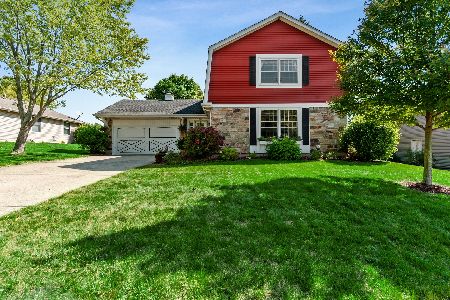
Sold
$255,000
3 beds / 2.0 baths / 1,846 ft2
Single Family / Built: 1979
2193
310 Grandview Court, Algonquin, Illinois 60102

Sold
$264,900
4 beds / 2.1 baths / 2,026 ft2
Single Family / Built: 1978
3077
310 Crestwood Court, Algonquin, Illinois 60102
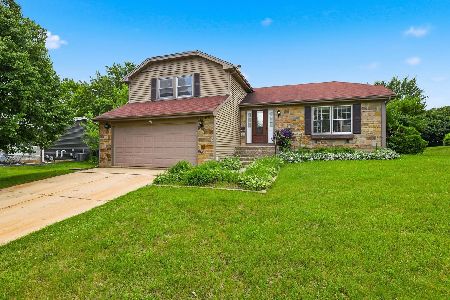
Sold
$330,000
3 beds / 1.1 baths / 1,816 ft2
Single Family / Built: 1978
102
Contact Agent
Listing Provided By
N. W. Village Realty, Inc.
