

305 Forest Knoll Drive, Palatine, Illinois 60074
Subdivision > Forest Knoll
Sorry, we are updating photos, please update this page in 15 minutes
$230,000
|
Sold
|
|
| Status: | Closed |
| Sqft: | 1,902 |
| Cost/Sqft: | $126 |
| Beds: | 3 |
| Baths: | 3 |
| Year Built: | 1981 |
| Property Taxes: | $5,755 |
| Days On Market: | 5016 |
| Lot Size: | 0,00 |
Description
Fabulous duplex feels like single family living! Incredible amount of space. New hardwood on 1st floor. Living room with fireplace & sliders to backyard. First floor design creates great entertainment space. Huge master suite with private bath & walk-in closet. Finished basement expands living space. Tons of storage. Newer mechanicals. Nice yard with deck. Awesome location adjacent to forest preserve & health club.
Property Specifics
| Condos/Townhomes | |
| 2 | |
| — | |
| 1981 | |
| Full | |
| Aluminum Siding, Brick | |
| Asphalt | |
| — | |
| No | |
| — |
| Cook | |
| Forest Knoll | |
| 210 / Monthly | |
| Insurance, Exterior Maintenance, Lawn Care, Snow Removal | |
| Public | |
| Public Sewer | |
| Central Air | |
| Natural Gas, Forced Air | |
| 08259218 | |
| 02023010820000 |
Nearby Schools
| NAME: | DISTRICT: | DISTANCE: | |
|---|---|---|---|
|
Grade School
Lincoln Elementary School |
15 | — | |
|
Middle School
Walter R Sundling Junior High Sc |
15 | Not in DB | |
|
High School
Palatine High School |
211 | Not in DB | |
Property History
| DATE: | EVENT: | PRICE: | SOURCE: |
|---|---|---|---|
| 6 Sep, 2013 | Sold | $230,000 | MRED MLS |
| 11 Jul, 2013 | Under contract | $239,900 | MRED MLS |
| — | Last price change | $249,000 | MRED MLS |
| 29 Jan, 2013 | Listed for sale | $269,000 | MRED MLS |
Sorry, we are updating photos, please update this page in 15 minutes
Room Specifics
All Bedroom Info:
Total Bedrooms: 3
Bedrooms Above Ground: 3
Bedrooms Below Ground: 0
Total Bedrooms: 3
Bedrooms Above Ground: 3
Bedrooms Below Ground: 0
Second Bedroom Info:
Dimensions: —
Location: —Dimensions: —
Floor Type: Carpet
Third Bedroom Info:
Dimensions: —
Location: —Dimensions: —
Floor Type: Carpet
Bathroom Info:
Full Bathrooms: 3
Partial Bathrooms: 1Full Bathrooms: 3
Bathroom Amenities: Separate Shower, Double Sink
Bathroom in Basement: 0
Dining Room Info:
Dimensions: —
Location: —Dimensions: —
Floor Type: Hardwood
Kitchen Info:
Dimensions: —
Location: —Dimensions: —
Floor Type: Hardwood
Laundry Room Info:
Dimensions: —
Location: —Dimensions: —
Floor Type: Vinyl
Living Room Info:
Dimensions: —
Location: —Dimensions: —
Floor Type: Hardwood
Family Room Info:
Dimensions: —
Location: —Dimensions: —
Floor Type: Hardwood
Additional Rooms Info:
Rooms: Recreation Room, Storage, Workshop
Basement: FullRooms: Recreation Room, Storage, Workshop
Other Specifics
| 2 | |
| Concrete Perimeter | |
| Garage | |
| — | |
| — | |
| — | |
| Deck | |
| Corner Lot, Cul-De-Sac | |
| 45 X 111 | |
| — | |
| Full | |
| — | |
| Range, Microwave, Dishwasher, Refrigerator, Washer, Dryer, Disposal | |
| Not in DB | |
| — | |
| None | |
| Gas Log, Gas Starter |
Tax History
| Year | Property Taxes |
|---|---|
| 2013 | $5,755 |
Contact Agent
Nearby Similar Homes
241 Forest Knoll Drive, Palatine, Illinois 60074
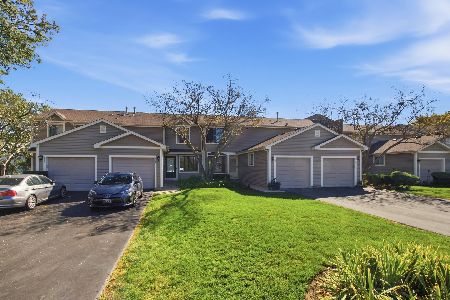
For Sale
$349,000
2 beds / 1.1 baths / 1,376 ft2
Condos/Townhomes / Built: 1988
17
377 Forest Knoll Drive, Palatine, Illinois 60074
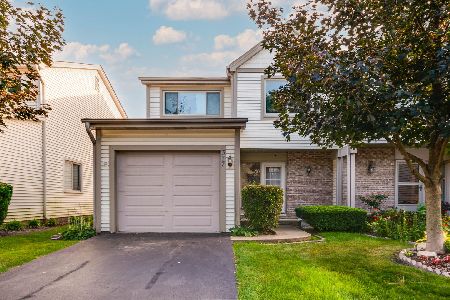
For Sale
$384,000
3 beds / 3.1 baths / 1,704 ft2
Condos/Townhomes / Built: 1981
16
421 Osage Lane, Palatine, Illinois 60074
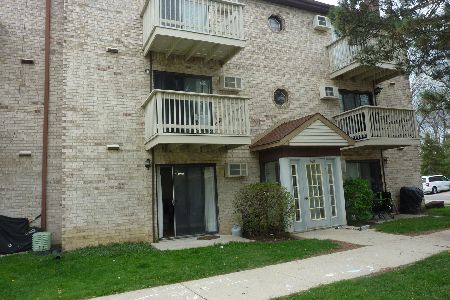
For Sale
$169,000
1 beds / 1.0 baths / 700 ft2
Condos/Townhomes / Built: 1970
188
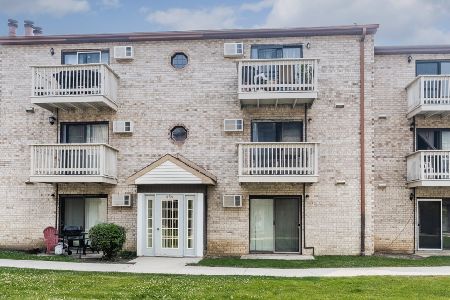
2048 Rand Road, Palatine, Illinois 60074
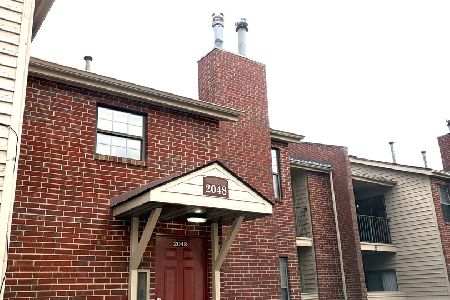
For Sale
$239,900
2 beds / 2.0 baths / 1,000 ft2
Condos/Townhomes / Built: 1988
29
2060 Rand Road, Palatine, Illinois 60074
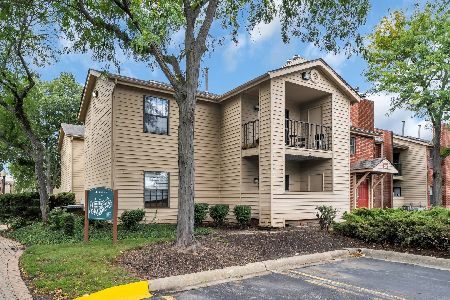
For Sale
$255,000
2 beds / 2.0 baths / 0 ft2
Condos/Townhomes / Built: 1987
30
Nearby Sold Comparables
287 Forest Knoll Drive, Palatine, Illinois 60074

Sold
$185,500
2 beds / 2.1 baths / 1,376 ft2
Condos/Townhomes / Built: 1988
4187
313 Forest Knoll Drive, Palatine, Illinois 60074
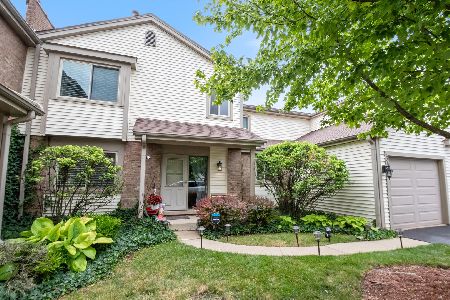
Sold
$325,000
3 beds / 2.1 baths / 1,695 ft2
Condos/Townhomes / Built: 1988
855
285 Forest Knoll Drive, Palatine, Illinois 60074

Sold
$246,000
3 beds / 2.1 baths / 1,376 ft2
Condos/Townhomes / Built: 1980
2133
315 Forest Knoll Drive, Palatine, Illinois 60074
Sold
$235,000
3 beds / 2.1 baths / 1,708 ft2
Condos/Townhomes / Built: 1981
2823
287 Forest Knoll Drive, Palatine, Illinois 60074
Sold
$222,900
2 beds / 2.1 baths / 1,576 ft2
Condos/Townhomes / Built: 1988
2774
Contact Agent
Listing Provided By
Kreuser & Seiler LTD
