

305 Independence Drive, Savoy, Illinois 61874
Subdivision > Liberty On The Lake
Sorry, we are updating photos, please update this page in 15 minutes
$321,000
|
Sold
|
|
| Status: | Closed |
| Sqft: | 1,837 |
| Cost/Sqft: | $180 |
| Beds: | 3 |
| Baths: | 3 |
| Year Built: | 2013 |
| Property Taxes: | $120 |
| Days On Market: | 4643 |
| Lot Size: | 0,00 |
Description
Beauty and quality throughout this Kensington open floorplan ranch by Ironwood Builders. Gorgeous kitchen features maple cabinetry with granite counters, tiled backsplash, island and SS appliances. Relaxing master suite with cath. clg., large WIC, double sinks & 5' tiled shower. Drop zone features custom lockers. Ironwood's energey efficient home with Low E Pella windows & exterior doors, 2x6 ext. walls, 92% furnance, 13 SEER AC, 50 gallon powervent hot water heater. Finished basement features family room with wetbar, 2 bdrms, full bath and large unfinished area for storage or future expansion. Dimensions from builder's plan.
Property Specifics
| Single Family | |
| — | |
| Ranch | |
| 2013 | |
| Full | |
| Stone, Vinyl Siding | |
| — | |
| — | |
| No | |
| — |
| Champaign | |
| Liberty On The Lake | |
| 150 / Annual | |
| — | |
| Public | |
| Public Sewer | |
| Central Air | |
| Natural Gas, Forced Air | |
| 09452244 | |
| 032035309018 |
Nearby Schools
| NAME: | DISTRICT: | DISTANCE: | |
|---|---|---|---|
|
Grade School
Soc |
— | ||
|
Middle School
Call Unt 4 351-3701 |
Not in DB | ||
|
High School
Central |
Not in DB | ||
Property History
| DATE: | EVENT: | PRICE: | SOURCE: |
|---|---|---|---|
| 30 Jun, 2014 | Sold | $321,000 | MRED MLS |
| 16 May, 2014 | Under contract | $329,900 | MRED MLS |
| 4 Mar, 2014 | Listed for sale | $329,900 | MRED MLS |
Sorry, we are updating photos, please update this page in 15 minutes
Room Specifics
All Bedroom Info:
Total Bedrooms: 5
Bedrooms Above Ground: 3
Bedrooms Below Ground: 2
Total Bedrooms: 5
Bedrooms Above Ground: 3
Bedrooms Below Ground: 2
Second Bedroom Info:
Dimensions: —
Location: —Dimensions: —
Floor Type: Carpet
Third Bedroom Info:
Dimensions: —
Location: —Dimensions: —
Floor Type: Carpet
Fourth Bedroom Info:
Dimensions: —
Location: —Dimensions: —
Floor Type: Carpet
Bathroom Info:
Full Bathrooms: 3
Partial Bathrooms: 0Full Bathrooms: 3
Bathroom Amenities: —
Bathroom in Basement: —
Dining Room Info:
Dimensions: —
Location: —Dimensions: —
Floor Type: Hardwood
Kitchen Info:
Dimensions: —
Location: —Dimensions: —
Floor Type: Hardwood
Features: Eating Area-Table Space, Pantry-Closet
Living Room Info:
Dimensions: —
Location: —Dimensions: —
Floor Type: Hardwood
Family Room Info:
Dimensions: —
Location: —Dimensions: —
Floor Type: Carpet
Additional Rooms Info:
Rooms: Bedroom 5, Walk In Closet
Basement: FullRooms: Bedroom 5, Walk In Closet
Other Specifics
| 2.5 | |
| — | |
| Garage | |
| — | |
| — | |
| — | |
| Patio | |
| — | |
| 75 X 120 | |
| — | |
| Full | |
| First Floor Bedroom, Vaulted/Cathedral Ceilings, Bar-Wet | |
| Dishwasher, Disposal, Microwave, Range | |
| Not in DB | |
| Sidewalks | |
| — | |
| Gas Log |
Tax History
| Year | Property Taxes |
|---|---|
| 2014 | $120 |
Contact Agent
Nearby Similar Homes
4402 Mattis Avenue, Champaign, Illinois 61822
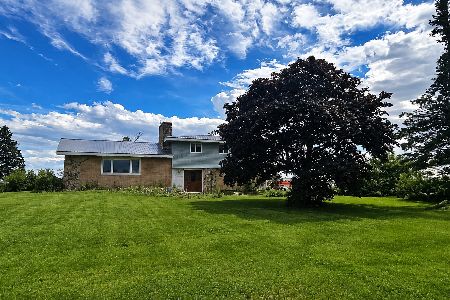
For Sale
$275,000
4 beds / 2.1 baths / 2,367 ft2
Single Family / Built: 1962
247
1012 Declaration Drive, Savoy, Illinois 61874
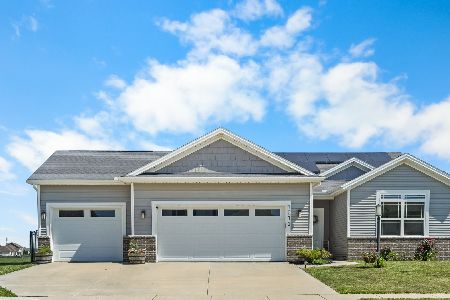
For Sale
$479,900
3 beds / 3.0 baths / 1,657 ft2
Single Family / Built: 2017
167
3902 Bay Circle, Champaign, Illinois 61822
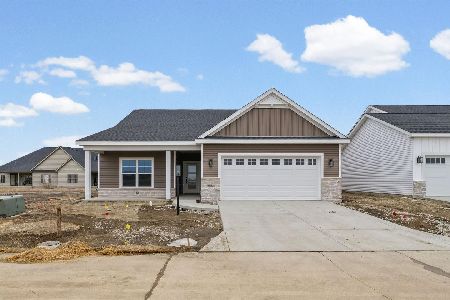
For Sale
$379,900
3 beds / 2.0 baths / 1,794 ft2
Single Family / Built: 2026
279
3901 Freedom Boulevard, Champaign, Illinois 61822
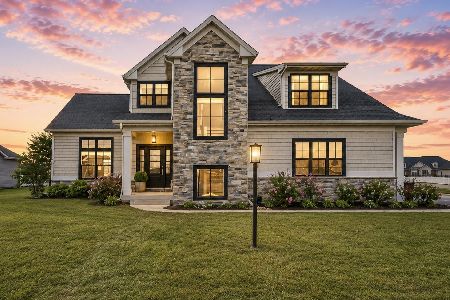
For Sale
$625,000
4 beds / 3.1 baths / 2,770 ft2
Single Family / Built: 2016
162
505 Harpers Ferry Road, Savoy, Illinois 61874
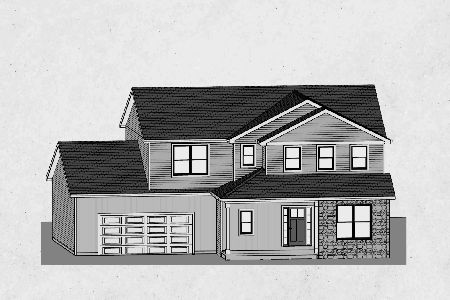
For Sale
$589,900
3 beds / 4.0 baths / 2,476 ft2
Single Family / Built: 2026
225
908 Declaration Drive, Savoy, Illinois 61874
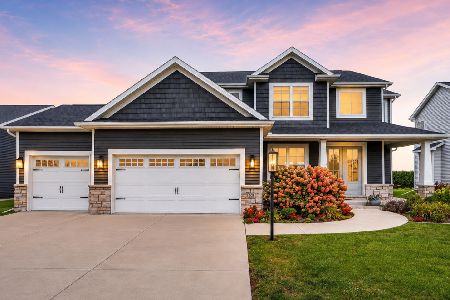
For Sale
$549,900
4 beds / 3.1 baths / 2,423 ft2
Single Family / Built: 2020
92
Nearby Sold Comparables
305 Independence Drive, Savoy, Illinois 61874
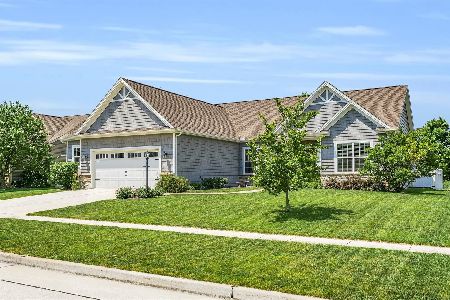
Sold
$450,000
3 beds / 3.0 baths / 1,837 ft2
Single Family / Built: 2013
898
307 Independence Dr, Savoy, Illinois 61874

Sold
$299,900
4 beds / 2.1 baths / 2,166 ft2
Single Family / Built: 2014
4625
401 Independence Dr, Savoy, Illinois 61874
Sold
$329,900
3 beds / 3.0 baths / 1,796 ft2
Single Family / Built: 2015
4294
301 Independence Drive, Savoy, Illinois 61874
Sold
$349,495
3 beds / 3.0 baths / 1,867 ft2
Single Family / Built: 2015
4059
402 Potomac Avenue, Savoy, Illinois 61874
Sold
$324,900
4 beds / 3.1 baths / 2,450 ft2
Single Family / Built: 2012
3173
308 Potomac Ave, Savoy, Illinois 61874
Sold
$297,000
4 beds / 3.1 baths / 2,075 ft2
Single Family / Built: 2010
5865
Contact Agent
Listing Provided By
RE/MAX REALTY ASSOCIATES-CHA
