

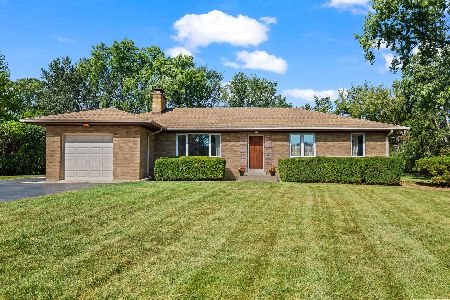
305 Lonsdale Road, Prospect Heights, Illinois 60070
Sorry, we are updating photos, please update this page in 15 minutes
$320,000
|
Sold
|
|
| Status: | Closed |
| Sqft: | 2,200 |
| Cost/Sqft: | $159 |
| Beds: | 3 |
| Baths: | 2 |
| Year Built: | 1953 |
| Property Taxes: | $6,414 |
| Days On Market: | 5761 |
| Lot Size: | 0,00 |
Description
Located in a secluded location on almost 3/4 of acre in a park-like setting, this sprawling ranch offers an open concept of living. Expansive addition to the original house includes: kitchen w/dinette area, separate master suite w/ bath, office and a huge storage room. House has been carefully maintained by long time owners. Deck w/pergola. Lush landscaping with an abundance of perennial plants. Brand new AC system.
Property Specifics
| Single Family | |
| — | |
| Ranch | |
| 1953 | |
| None | |
| Brick | |
| Asphalt | |
| — | |
| No | |
| — |
| Cook | |
| — | |
| 0 / Not Applicable | |
| None | |
| Private Well | |
| Public Sewer | |
| Central Air | |
| Natural Gas, Forced Air, Steam, Sep Heating Systems - 2+, Zoned, Other | |
| 07713080 | |
| 03272160030000 |
Nearby Schools
| NAME: | DISTRICT: | DISTANCE: | |
|---|---|---|---|
|
Grade School
Dwight D Eisenhower Elementary S |
23 | — | |
|
Middle School
Macarthur Middle School |
23 | Not in DB | |
|
High School
John Hersey High School |
214 | Not in DB | |
Property History
| DATE: | EVENT: | PRICE: | SOURCE: |
|---|---|---|---|
| 6 May, 2011 | Sold | $320,000 | MRED MLS |
| 15 Mar, 2011 | Under contract | $349,900 | MRED MLS |
| 18 Jan, 2011 | Listed for sale | $349,900 | MRED MLS |
| 3 Jul, 2013 | Sold | $379,000 | MRED MLS |
| 9 May, 2013 | Under contract | $379,000 | MRED MLS |
| 9 May, 2013 | Listed for sale | $379,000 | MRED MLS |
Sorry, we are updating photos, please update this page in 15 minutes
Room Specifics
All Bedroom Info:
Total Bedrooms: 3
Bedrooms Above Ground: 3
Bedrooms Below Ground: 0
Total Bedrooms: 3
Bedrooms Above Ground: 3
Bedrooms Below Ground: 0
Second Bedroom Info:
Dimensions: —
Location: —Dimensions: —
Floor Type: Hardwood
Third Bedroom Info:
Dimensions: —
Location: —Dimensions: —
Floor Type: Hardwood
Bathroom Info:
Full Bathrooms: 2
Partial Bathrooms: 0Full Bathrooms: 2
Bathroom Amenities: —
Bathroom in Basement: 0
Dining Room Info:
Dimensions: —
Location: —Dimensions: —
Floor Type: Carpet
Kitchen Info:
Dimensions: —
Location: —Dimensions: —
Floor Type: Hardwood
Features: Eating Area-Table Space, Island, Pantry-Closet
Laundry Room Info:
Dimensions: —
Location: —Dimensions: —
Floor Type: Vinyl
Living Room Info:
Dimensions: —
Location: —Dimensions: —
Floor Type: Hardwood
Additional Rooms Info:
Rooms: Deck, Foyer, Office, Storage, Utility Room-1st Floor
Basement: NoneRooms: Deck, Foyer, Office, Storage, Utility Room-1st Floor
Other Specifics
| 2 | |
| — | |
| Garage | |
| — | |
| — | |
| — | |
| Deck, Storms/Screens | |
| — | |
| 120X135X186X207 | |
| — | |
| Full | |
| Hardwood Floors, First Floor Laundry, First Floor Full Bath | |
| Range, Microwave, Dishwasher, Refrigerator, Disposal | |
| Not in DB | |
| — | |
| — | |
| — |
Tax History
| Year | Property Taxes |
|---|---|
| 2011 | $6,414 |
| 2013 | $7,429 |
Contact Agent
Nearby Similar Homes
207 Tully Place, Prospect Heights, Illinois 60070

For Sale
$449,900
3 beds / 1.1 baths / 1,702 ft2
Single Family / Built: 1954
32
300 Camp Mcdonald Road, Prospect Heights, Illinois 60070

For Sale
$399,900
3 beds / 1.1 baths / 1,197 ft2
Single Family / Built: 1939
7
302 Clarendon Street, Prospect Heights, Illinois 60070

For Sale
$399,500
3 beds / 1.0 baths / 1,181 ft2
Single Family / Built: 1938
54
700 Elderberry Lane, Mount Prospect, Illinois 60056

For Sale
$405,000
3 beds / 1.1 baths / 1,161 ft2
Single Family / Built: 1961
32
801 Greenwood Drive, Mount Prospect, Illinois 60056

For Sale
$475,000
3 beds / 2.0 baths / 1,156 ft2
Single Family / Built: 1961
6
Nearby Sold Comparables
305 Lonsdale Road, Prospect Heights, Illinois 60070

Sold
$379,000
3 beds / 2.0 baths / 2,118 ft2
Single Family / Built: 1955
4919
303 Lonsdale Road, Prospect Heights, Illinois 60070

Sold
$400,000
3 beds / 1.1 baths / 1,446 ft2
Single Family / Built: 1956
992
302 Lonsdale Road, Prospect Heights, Illinois 60070
Sold
$464,900
3 beds / 1.1 baths / 1,394 ft2
Single Family / Built: 1955
383
306 Lonsdale Road, Prospect Heights, Illinois 60070

Sold
$435,000
2 beds / 1.1 baths / 1,569 ft2
Single Family / Built: 1952
207
206 Wheeling Road, Prospect Heights, Illinois 60070
Sold
$274,300
2 beds / 2.0 baths / 1,050 ft2
Single Family / Built: 1953
4480
308 Lonsdale Road, Prospect Heights, Illinois 60070

Sold
$475,000
3 beds / 2.0 baths / 2,221 ft2
Single Family / Built: 1952
1924
Contact Agent
Listing Provided By
RE/MAX Suburban
