

305 Morris Road, Dwight, Illinois 60420
$142,900
|
Sold
|
|
| Status: | Closed |
| Sqft: | 1,528 |
| Cost/Sqft: | $101 |
| Beds: | 3 |
| Baths: | 2 |
| Year Built: | 1964 |
| Property Taxes: | $2,898 |
| Days On Market: | 2909 |
| Lot Size: | 0,28 |
Description
Very nice 1,528 Square Feet all brick ranch home with 3 bedroom, 1 1/2 bath with attached 1 car garage and an additional 1 1/2 detached garage. The open concept layout gives you the 16x18 living room leading to 12x12 dining area to the 12x12 kitchen with all appliances remaining. The master bedroom is 12x13 and the other two bedrooms are 12x16 and 10x13. The breezeway is between the main entry of the home and attached garage and has the furnace, washer and dryer hook up and a half bath. The attic is partially floored for storage and has blown in insulation. This home is situated on a nice size lot and large back yard and is right across the street from Renfrew Park with the Stevenson Swimming Pool and Tennis courts. Minutes from shopping and Interstate 55, Historic Rt 66 and High Speed Rail.
Property Specifics
| Single Family | |
| — | |
| Ranch | |
| 1964 | |
| None | |
| Brick | |
| Asphalt | |
| — | |
| No | |
| 0.28 |
| Livingston | |
| — | |
| 0 / Not Applicable | |
| None | |
| Public | |
| Public Sewer | |
| Central Air | |
| Natural Gas | |
| 10148162 | |
| 05050437701000 |
Property History
| DATE: | EVENT: | PRICE: | SOURCE: |
|---|---|---|---|
| 24 Apr, 2008 | Sold | $152,000 | MRED MLS |
| 13 Mar, 2008 | Under contract | $162,000 | MRED MLS |
| 4 Mar, 2008 | Listed for sale | $162,000 | MRED MLS |
| 2 Aug, 2019 | Sold | $142,900 | MRED MLS |
| 22 Jun, 2019 | Under contract | $155,000 | MRED MLS |
| — | Last price change | $157,500 | MRED MLS |
| 3 Dec, 2018 | Listed for sale | $159,900 | MRED MLS |
Room Specifics
Total Bedrooms: 3
Bedrooms Above Ground: 3
Bedrooms Below Ground: 0
Dimensions: —
Floor Type: Carpet
Dimensions: —
Floor Type: Carpet
Full Bathrooms: 2
Bathroom Amenities: —
Bathroom in Basement: 0
Dimensions: —
Floor Type: Carpet
Dimensions: —
Floor Type: Vinyl
Features: Eating Area-Table Space
Dimensions: —
Floor Type: Carpet
Rooms: No additional rooms
Other Specifics
| 2 | |
| — | |
| Garage | |
| — | |
| — | |
| — | |
| Breezeway | |
| — | |
| 109X110 | |
| — | |
| None | |
| First Floor Bedroom, First Floor Laundry, First Floor Full Bath | |
| Range, Dishwasher, Refrigerator, Washer, Dryer | |
| Not in DB | |
| Pool, Tennis Courts | |
| — | |
| — |
Tax History
| Year | Property Taxes |
|---|---|
| 2008 | $2,834 |
| 2019 | $2,898 |
Contact Agent
Nearby Similar Homes
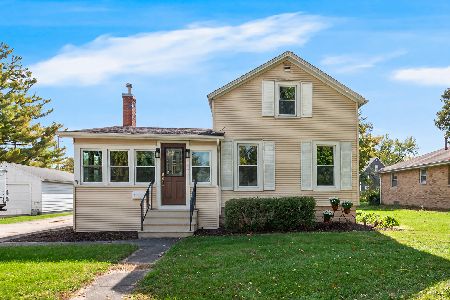
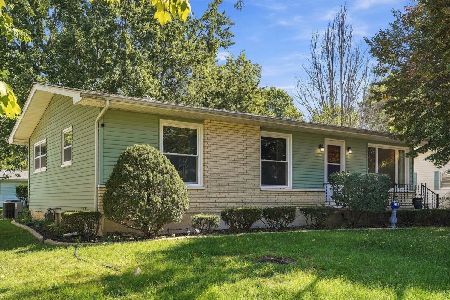

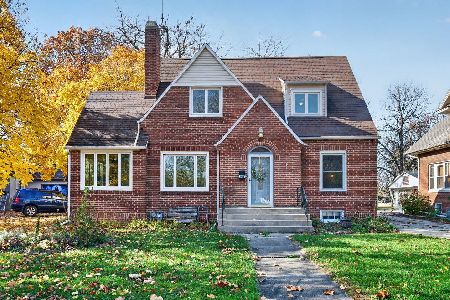

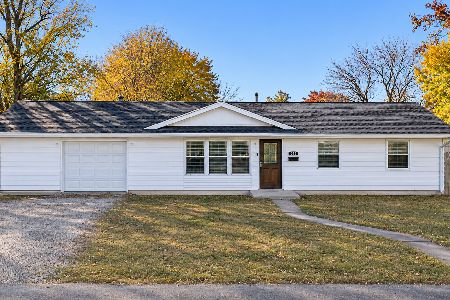
Nearby Sold Comparables



Contact Agent
Listing Provided By
Sancken Sole Realty
