

305 Neil Avenue, Mount Prospect, Illinois 60056
Subdivision > Harvest Heights
Sorry, we are updating photos, please update this page in 15 minutes
$515,000
|
Sold
|
|
| Status: | Closed |
| Sqft: | 2,713 |
| Cost/Sqft: | $199 |
| Beds: | 4 |
| Baths: | 3 |
| Year Built: | 1989 |
| Property Taxes: | $12,672 |
| Days On Market: | 2790 |
| Lot Size: | 0,19 |
Description
*RARE HARVEST HEIGHTS BEAUTY* ELEGANT* STATELY DOUBLE ENTRY HOME* BRAND NEW WINDOWS* GUTTER COVERS* IN-GROUND SPRINKLER SYSTEM* 3 SEASON ROOM* BEAUTIFUL DECK* FENCED IN YARD* CERAMIC FOYER* LARGE EAT IN KITCHEN W/ BAY WINDOW* LOFT* FAMILY ROOM W/ WOOD BURNING FIREPLACE* MASTER BEDROOM HAS A LARGE WALK IN CLOSET* WHIRLPOOL TUB* LARGE FINISHED BASEMENT W/3 AREAS FOR ENTERTAINMENT* WET SINK* CRAWL SPACE FOR ADDITIONAL STORAGE* ADDITIONAL STOVE* FRIDGE IN BASEMENT* IMMACULATE* READY FOR MOVE IN*
Property Specifics
| Single Family | |
| — | |
| Georgian | |
| 1989 | |
| Full | |
| Brick, Cedar | |
| — | |
| — | |
| No | |
| 0.19 |
| Cook | |
| Harvest Heights | |
| 0 / Not Applicable | |
| None | |
| Lake Michigan | |
| Public Sewer | |
| Central Air | |
| Natural Gas, Forced Air | |
| 10316702 | |
| 03353100300000 |
Nearby Schools
| NAME: | DISTRICT: | DISTANCE: | |
|---|---|---|---|
|
Grade School
Indian Grove Elementary School |
26 | — | |
|
Middle School
River Trails Middle School |
26 | Not in DB | |
|
High School
John Hersey High School |
214 | Not in DB | |
Property History
| DATE: | EVENT: | PRICE: | SOURCE: |
|---|---|---|---|
| 29 Apr, 2019 | Sold | $515,000 | MRED MLS |
| 25 Mar, 2019 | Under contract | $539,900 | MRED MLS |
| 22 Mar, 2019 | Listed for sale | $539,900 | MRED MLS |
Sorry, we are updating photos, please update this page in 15 minutes
Room Specifics
All Bedroom Info:
Total Bedrooms: 4
Bedrooms Above Ground: 4
Bedrooms Below Ground: 0
Total Bedrooms: 4
Bedrooms Above Ground: 4
Bedrooms Below Ground: 0
Second Bedroom Info:
Dimensions: —
Location: —Dimensions: —
Floor Type: Hardwood
Third Bedroom Info:
Dimensions: —
Location: —Dimensions: —
Floor Type: Hardwood
Fourth Bedroom Info:
Dimensions: —
Location: —Dimensions: —
Floor Type: Wood Laminate
Bathroom Info:
Full Bathrooms: 3
Partial Bathrooms: 1Full Bathrooms: 3
Bathroom Amenities: —
Bathroom in Basement: 0
Dining Room Info:
Dimensions: —
Location: —Dimensions: —
Floor Type: Hardwood
Kitchen Info:
Dimensions: —
Location: —Dimensions: —
Floor Type: Ceramic Tile
Features: Eating Area-Table Space
Laundry Room Info:
Dimensions: —
Location: —Dimensions: —
Floor Type: Ceramic Tile
Living Room Info:
Dimensions: —
Location: —Dimensions: —
Floor Type: Hardwood
Family Room Info:
Dimensions: —
Location: —Dimensions: —
Floor Type: Hardwood
Additional Rooms Info:
Rooms: Eating Area, Loft, Foyer, Sun Room
Basement: FullRooms: Eating Area, Loft, Foyer, Sun Room
Other Specifics
| 2 | |
| — | |
| Garage | |
| — | |
| — | |
| — | |
| — | |
| — | |
| 65X125 | |
| — | |
| Full | |
| — | |
| Double Oven, Microwave, Dishwasher, Refrigerator, Washer, Dryer | |
| Not in DB | |
| — | |
| — | |
| Wood Burning |
Tax History
| Year | Property Taxes |
|---|---|
| 2019 | $12,672 |
Contact Agent
Nearby Similar Homes
307 Marcella Road, Mount Prospect, Illinois 60056

For Sale
$699,900
3 beds / 2.0 baths / 1,800 ft2
Single Family / Built: 1975
33
214 William Street, Mount Prospect, Illinois 60056
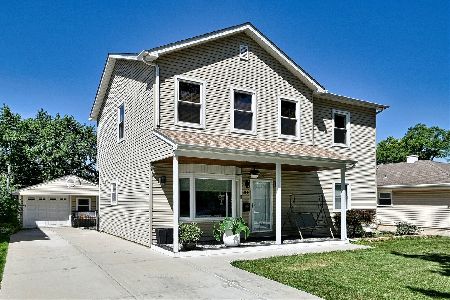
For Sale
$649,900
4 beds / 3.0 baths / 1,744 ft2
Single Family / Built: —
89
300 Stratton Lane, Mount Prospect, Illinois 60056

For Sale
$495,000
3 beds / 2.0 baths / 1,244 ft2
Single Family / Built: 1961
7
513 Highland Avenue, Mount Prospect, Illinois 60056

For Sale
$399,900
3 beds / 1.1 baths / 1,206 ft2
Single Family / Built: 1959
54
13 School Street, Mount Prospect, Illinois 60056
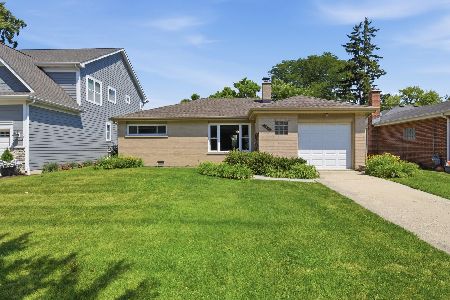
For Sale
$379,000
2 beds / 1.0 baths / 1,086 ft2
Single Family / Built: 1954
89
16 Owen Street, Mount Prospect, Illinois 60056
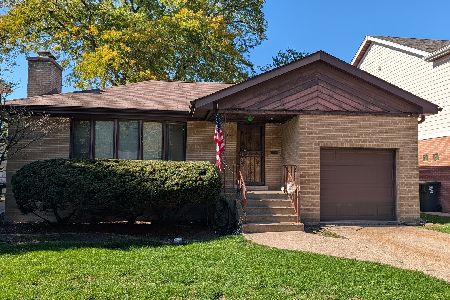
Short Sale
$315,000
2 beds / 1.0 baths / 1,300 ft2
Single Family / Built: 1955
4
Nearby Sold Comparables
307 Neil Avenue, Mount Prospect, Illinois 60056

Sold
$549,900
4 beds / 2.1 baths / 3,200 ft2
Single Family / Built: 1989
3881
301 Neil Avenue, Mount Prospect, Illinois 60056

Sold
$519,000
3 beds / 2.1 baths / 2,977 ft2
Single Family / Built: 1989
1370
900 Harvest Lane, Mount Prospect, Illinois 60056

Sold
$454,900
4 beds / 2.1 baths / 2,778 ft2
Single Family / Built: 1989
2030
302 Neil Avenue, Mount Prospect, Illinois 60056

Sold
$599,000
4 beds / 2.1 baths / 2,713 ft2
Single Family / Built: 1989
1540
209 Neil Avenue, Mount Prospect, Illinois 60056
Sold
$499,900
4 beds / 2.1 baths / 2,930 ft2
Single Family / Built: 1988
6136
304 Eric Court, Mount Prospect, Illinois 60056

Sold
$619,900
4 beds / 3.0 baths / 2,572 ft2
Single Family / Built: 1989
1630
Contact Agent
Listing Provided By
Berkshire Hathaway HomeServices Starck Real Estate
