

3056 Hopewell Drive, Aurora, Illinois 60502
Sorry, we are updating photos, please update this page in 15 minutes
$430,000
|
Sold
|
|
| Status: | Closed |
| Sqft: | 3,635 |
| Cost/Sqft: | $124 |
| Beds: | 4 |
| Baths: | 3 |
| Year Built: | 2005 |
| Property Taxes: | $11,351 |
| Days On Market: | 5614 |
| Lot Size: | 0,00 |
Description
EXTRAVAGANCE & LUXURY! NOW ADD COMMUTERS DREAM! ONLY 2ND RESALE IN HAMPTON CHASE E-V-E-R! FULL FACE BRICK *3 CAR GAR *QUIET INT LOT * ARCHED DOORWAYS *2-STY ENTRY *9' CEIL'G 1ST/2ND LEVEL *HW FLRS *OAK RAILS *TURNED STAIRCASE *FIREPL *OFFICE W/FRENCH DRS * GOURMET KIT W/STAGGERED CAB, PNTRY, GRANITE CENTR ISLAND *LRG BEDRMS *2ND FLR MEDIA RM *MB W/HUGE W-IN CLOSET, DELUXE BATH! FULL BSMT * IRRIG/SEC SYS! NPVL SCH! A+
Property Specifics
| Single Family | |
| — | |
| — | |
| 2005 | |
| Full | |
| Vinyl Siding, Brick, Cedar | |
| Asphalt | |
| — | |
| No | |
| — |
| Du Page | |
| — | |
| 225 / Annual | |
| Other | |
| Public | |
| Public Sewer | |
| Central Air | |
| Natural Gas, Forced Air | |
| 07836557 | |
| 0708311027 |
Nearby Schools
| NAME: | DISTRICT: | DISTANCE: | |
|---|---|---|---|
|
Grade School
Young Elementary School |
204 | — | |
|
Middle School
Granger Middle School |
204 | Not in DB | |
|
High School
Metea Valley High School |
204 | Not in DB | |
Property History
| DATE: | EVENT: | PRICE: | SOURCE: |
|---|---|---|---|
| 8 Aug, 2012 | Sold | $430,000 | MRED MLS |
| 10 Jul, 2012 | Under contract | $450,000 | MRED MLS |
| — | Last price change | $475,000 | MRED MLS |
| 18 Jun, 2011 | Listed for sale | $525,000 | MRED MLS |
Sorry, we are updating photos, please update this page in 15 minutes
Room Specifics
All Bedroom Info:
Total Bedrooms: 4
Bedrooms Above Ground: 4
Bedrooms Below Ground: 0
Total Bedrooms: 4
Bedrooms Above Ground: 4
Bedrooms Below Ground: 0
Second Bedroom Info:
Dimensions: —
Location: —Dimensions: —
Floor Type: Carpet
Third Bedroom Info:
Dimensions: —
Location: —Dimensions: —
Floor Type: Carpet
Fourth Bedroom Info:
Dimensions: —
Location: —Dimensions: —
Floor Type: Carpet
Bathroom Info:
Full Bathrooms: 3
Partial Bathrooms: 1Full Bathrooms: 3
Bathroom Amenities: Separate Shower, Double Sink, Garden Tub
Bathroom in Basement: 0
Dining Room Info:
Dimensions: —
Location: —Dimensions: —
Floor Type: Carpet
Kitchen Info:
Dimensions: —
Location: —Dimensions: —
Floor Type: Hardwood
Features: Eating Area-Breakfast Bar, Island, Pantry-Closet
Laundry Room Info:
Dimensions: —
Location: —Dimensions: —
Floor Type: Vinyl
Living Room Info:
Dimensions: —
Location: —Dimensions: —
Floor Type: Carpet
Family Room Info:
Dimensions: —
Location: —Dimensions: —
Floor Type: Carpet
Additional Rooms Info:
Rooms: Den, Media Room
Basement: FullRooms: Den, Media Room
Other Specifics
| 3 | |
| Concrete Perimeter | |
| Garage | |
| — | |
| — | |
| — | |
| Storms/Screens | |
| — | |
| 74X110 | |
| Unfinished | |
| Full | |
| Vaulted/Cathedral Ceilings, Hardwood Floors, First Floor Laundry | |
| Double Oven, Microwave, Dishwasher, Refrigerator, Washer, Dryer, Disposal | |
| Not in DB | |
| Sidewalks, Street Lights, Street Paved | |
| — | |
| Gas Log |
Tax History
| Year | Property Taxes |
|---|---|
| 2012 | $11,351 |
Contact Agent
Nearby Similar Homes
3173 Whitney Road, Aurora, Illinois 60502
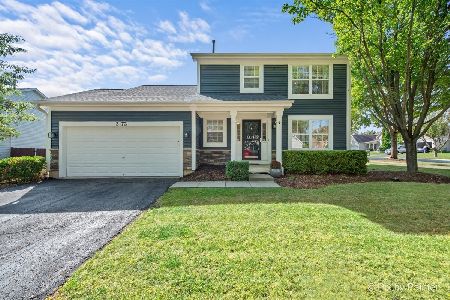
For Sale
$475,000
3 beds / 3.1 baths / 1,470 ft2
Single Family / Built: 1997
23
1512 Greenlake Drive, Aurora, Illinois 60502
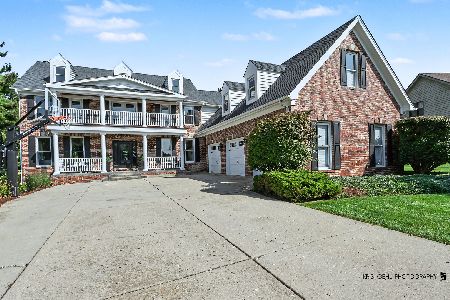
For Sale
$1,250,000
5 beds / 6.0 baths / 5,509 ft2
Single Family / Built: 1994
59
1302 Dunbarton Drive, Aurora, Illinois 60502
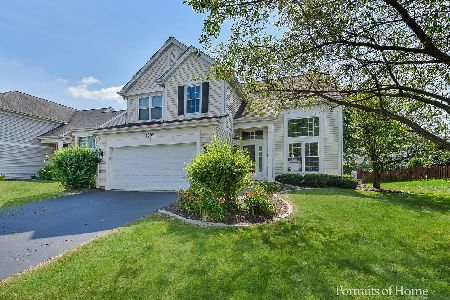
For Sale
$549,000
4 beds / 2.1 baths / 1,985 ft2
Single Family / Built: 1994
17
1504 Greenlake Drive, Aurora, Illinois 60502
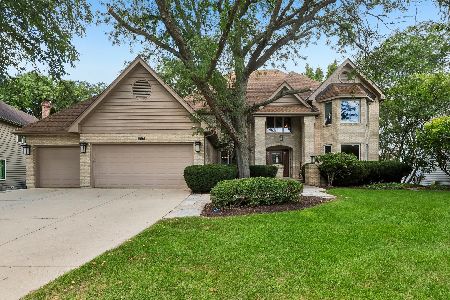
For Sale
$875,000
5 beds / 4.0 baths / 3,715 ft2
Single Family / Built: 1989
29
1411 Burnett Drive, Aurora, Illinois 60502
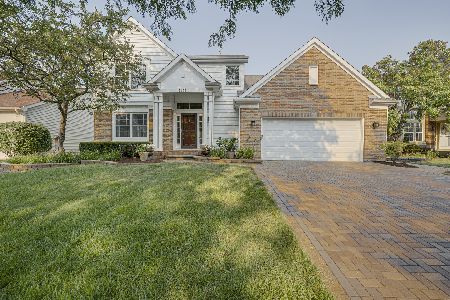
For Sale
$649,900
4 beds / 3.1 baths / 2,387 ft2
Single Family / Built: 1997
87
3173 Moorehead Drive, Aurora, Illinois 60502
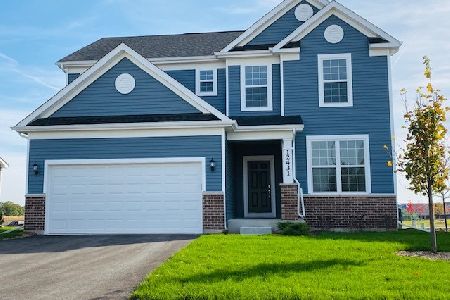
For Sale
$549,500
3 beds / 2.1 baths / 2,391 ft2
Single Family / Built: 2026
86
Nearby Sold Comparables
3050 Hopewell Drive, Aurora, Illinois 60502

Sold
$449,900
4 beds / 3.0 baths / 2,859 ft2
Single Family / Built: 2006
4615
1384 Roxbury Drive, Aurora, Illinois 60502
Sold
$299,900
4 beds / 2.1 baths / 1,904 ft2
Single Family / Built: 1997
2510
1378 Roxbury Drive, Aurora, Illinois 60502
Sold
$344,500
3 beds / 2.1 baths / 1,926 ft2
Single Family / Built: 1998
4377
1372 Roxbury Drive, Aurora, Illinois 60502
Sold
$334,500
3 beds / 2.1 baths / 1,809 ft2
Single Family / Built: 1998
3013
3090 Hopewell Court, Aurora, Illinois 60502
Sold
$425,000
4 beds / 2.2 baths / 2,879 ft2
Single Family / Built: 2005
5301
Contact Agent
Listing Provided By
CS Real Estate
