

306 Elm Street, Arlington Heights, Illinois 60004


$310,306
|
Sold
|
|
| Status: | Closed |
| Sqft: | 1,160 |
| Cost/Sqft: | $289 |
| Beds: | 2 |
| Baths: | 1 |
| Year Built: | 1948 |
| Property Taxes: | $8,272 |
| Days On Market: | 1902 |
| Lot Size: | 0,22 |
Description
Adorable & Affordable ranch home on a 75x125 lot located near the heart of Arlington Heights Historical District and in The HANA neighborhood. Hardwood floors, stainless steel appliances , walk in pantry, full freshly painted basement . 1st floor family room with fireplace, 2 car garage. It is a perfect home to live or add on to in this sought after neighborhood. Located in award winning school district 25 and John Hersey High School. Close to downtown Arlington Heights with great shopping and many restaurants great place for entertainment. Seller is willing to offer a $4500 credit at closing towards the cost of installation for central air conditioning.
Property Specifics
| Single Family | |
| — | |
| Ranch | |
| 1948 | |
| Full | |
| Brick | |
| Asphalt | |
| — | |
| No | |
| 0.22 |
| Cook | |
| — | |
| 0 / Not Applicable | |
| None | |
| Lake Michigan | |
| Public Sewer | |
| Window/Wall Units - 3+ | |
| Steam, Baseboard | |
| 11181257 | |
| 03302100210000 |
Nearby Schools
| NAME: | DISTRICT: | DISTANCE: | |
|---|---|---|---|
|
Grade School
Olive-mary Stitt School |
25 | — | |
|
Middle School
Thomas Middle School |
25 | Not in DB | |
|
High School
John Hersey High School |
214 | Not in DB | |
Property History
| DATE: | EVENT: | PRICE: | SOURCE: |
|---|---|---|---|
| 21 Mar, 2016 | Sold | $275,000 | MRED MLS |
| 16 Jan, 2016 | Under contract | $289,900 | MRED MLS |
| — | Last price change | $299,900 | MRED MLS |
| 18 Oct, 2015 | Listed for sale | $325,000 | MRED MLS |
| 12 Jul, 2018 | Under contract | $0 | MRED MLS |
| 16 May, 2018 | Listed for sale | $0 | MRED MLS |
| 6 Oct, 2021 | Sold | $310,306 | MRED MLS |
| 20 Sep, 2021 | Under contract | $335,000 | MRED MLS |
| — | Last price change | $342,900 | MRED MLS |
| 26 Aug, 2021 | Listed for sale | $342,900 | MRED MLS |
| 24 Mar, 2025 | Sold | $417,900 | MRED MLS |
| 11 Mar, 2025 | Under contract | $375,000 | MRED MLS |
| 5 Mar, 2025 | Listed for sale | $375,000 | MRED MLS |


Room Specifics
All Bedroom Info:
Total Bedrooms: 2
Bedrooms Above Ground: 2
Bedrooms Below Ground: 0
Total Bedrooms: 2
Bedrooms Above Ground: 2
Bedrooms Below Ground: 0
Second Bedroom Info:
Dimensions: —
Location: —Dimensions: —
Floor Type: Hardwood
Bathroom Info:
Full Bathrooms: 1
Partial Bathrooms: 0Full Bathrooms: 1
Bathroom Amenities: —
Bathroom in Basement: 0
Dining Room Info:
Dimensions: —
Location: —Dimensions: —
Floor Type: Hardwood
Kitchen Info:
Dimensions: —
Location: —Dimensions: —
Floor Type: Ceramic Tile
Features: Eating Area-Table Space, Pantry-Closet
Living Room Info:
Dimensions: —
Location: —Dimensions: —
Floor Type: Hardwood
Family Room Info:
Dimensions: —
Location: —Dimensions: —
Floor Type: Ceramic Tile
Additional Rooms Info:
Rooms: Eating Area
Basement: FullRooms: Eating Area
Other Specifics
| 2 | |
| Concrete Perimeter | |
| Garage | |
| — | |
| — | |
| — | |
| — | |
| Corner Lot | |
| 75X125 | |
| — | |
| None | |
| Hardwood Floors, First Floor Bedroom, First Floor Full Bath | |
| Range, Microwave, Dishwasher, Refrigerator, Washer, Dryer, Disposal, Stainless Steel Appliance(s) | |
| Not in DB | |
| Park, Tennis Court(s), Curbs, Sidewalks, Street Lights, Street Paved | |
| — | |
| Wood Burning |
Tax History
| Year | Property Taxes |
|---|---|
| 2016 | $5,629 |
| 2021 | $8,272 |
| 2025 | $8,803 |
Contact Agent
Nearby Similar Homes
824 Vail Avenue, Arlington Heights, Illinois 60004

For Sale
$399,000
3 beds / 1.0 baths / 1,260 ft2
Single Family / Built: 1955
34
300 Euclid Avenue, Arlington Heights, Illinois 60004

For Sale
$1,995,000
6 beds / 3.1 baths / 5,400 ft2
Single Family / Built: 1907
41
411 Arlington Heights Road, Arlington Heights, Illinois 60004

For Sale
$275,000
3 beds / 1.0 baths / 1,200 ft2
Single Family / Built: 1922
53
Nearby Sold Comparables
306 Elm Street, Arlington Heights, Illinois 60004

Sold
$289,900
2 beds / 1.0 baths / 1,160 ft2
Single Family / Built: 1948
4041
306 Elm Street, Arlington Heights, Illinois 60004
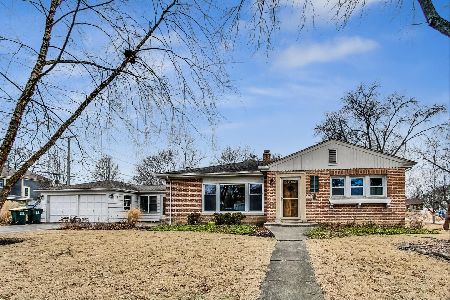
Sold
$375,000
2 beds / 1.0 baths / 1,160 ft2
Single Family / Built: 1948
615
910 Chestnut Avenue, Arlington Heights, Illinois 60004
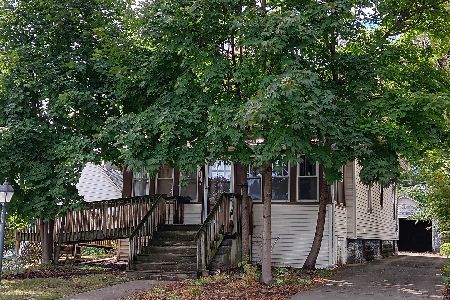
Sold
$350,000
4 beds / 2.0 baths / 1,008 ft2
Single Family / Built: 1929
397
916 Chestnut Avenue, Arlington Heights, Illinois 60004
Sold
$349,900
3 beds / 1.1 baths / 1,635 ft2
Single Family / Built: 1949
5493
832 Chestnut Avenue, Arlington Heights, Illinois 60005
Sold
$809,900
4 beds / 2.1 baths / 2,889 ft2
Single Family / Built: 2018
2906
905 Mitchell Avenue, Arlington Heights, Illinois 60004
Sold
$359,900
4 beds / 2.0 baths / 1,949 ft2
Single Family / Built: 1939
4582
Contact Agent
Listing Provided By
Century 21 Langos & Christian
