

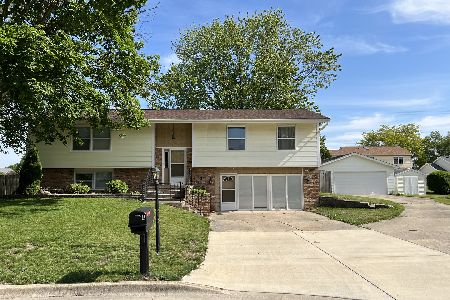
306 Graham, Savoy, Illinois 61874
$152,000
|
Sold
|
|
| Status: | Closed |
| Sqft: | 1,957 |
| Cost/Sqft: | $79 |
| Beds: | 3 |
| Baths: | 2 |
| Year Built: | 1970 |
| Property Taxes: | $3,241 |
| Days On Market: | 5482 |
| Lot Size: | 0,27 |
Description
Take advantage of this great opportunity to live comfortably in Savoy! This home sits on a maturely-landscaped corner lot adjacent to the manicured grounds of the Savoy Rec Center. The large deck has been recently stained. Inside, the home has spacious common rooms with plenty of natural light. The sunroom is seamlessly integrated into the home and offers a skylight, built-in seating with storage, and terrific space for a hobby area or social gatherings. The kitchen offers great counter and cabinet space with all appliances staying, including a newer fridge. Keep your bills low with the newer furnace/air conditioner and updated windows, or spend an evening in front of the fireplace. Quiet setting, yet a quick drive to/from anywhere in Champaign/Urbana. View the virtual tour & visit today!
Property Specifics
| Single Family | |
| — | |
| Traditional,Tri-Level | |
| 1970 | |
| None | |
| Brick, Vinyl Siding | |
| — | |
| — | |
| No | |
| 0.27 |
| Champaign | |
| Graham's Add 4 | |
| — / — | |
| — | |
| Public | |
| Public Sewer | |
| Central Air | |
| Natural Gas, Forced Air | |
| 09465084 | |
| 032036351004 |
Nearby Schools
| NAME: | DISTRICT: | DISTANCE: | |
|---|---|---|---|
|
Grade School
Soc |
— | ||
|
Middle School
Call Unt 4 351-3701 |
Not in DB | ||
|
High School
Central |
Not in DB | ||
Property History
| DATE: | EVENT: | PRICE: | SOURCE: |
|---|---|---|---|
| 23 Mar, 2012 | Sold | $152,000 | MRED MLS |
| 25 Dec, 2011 | Under contract | $154,900 | MRED MLS |
| 16 Nov, 2011 | Listed for sale | $0 | MRED MLS |
Room Specifics
Total Bedrooms: 4
Bedrooms Above Ground: 3
Bedrooms Below Ground: 1
Dimensions: —
Floor Type: Carpet
Dimensions: —
Floor Type: Carpet
Dimensions: —
Floor Type: Wood Laminate
Full Bathrooms: 2
Bathroom Amenities: —
Bathroom in Basement: —
Dimensions: —
Floor Type: Carpet
Dimensions: —
Floor Type: Vinyl
Dimensions: —
Floor Type: Carpet
Dimensions: —
Floor Type: Carpet
Rooms: —
Other Specifics
| 2 | |
| — | |
| Garage | |
| — | |
| — | |
| — | |
| Deck | |
| — | |
| 130 X 80 | |
| — | |
| — | |
| Skylight(s) | |
| Dishwasher, Disposal, Dryer, Microwave, Range Hood, Range, Refrigerator, Washer | |
| Not in DB | |
| Sidewalks | |
| — | |
| Gas Log |
Tax History
| Year | Property Taxes |
|---|---|
| 2012 | $3,241 |
Contact Agent
Nearby Similar Homes
Nearby Sold Comparables

Contact Agent
Listing Provided By
KELLER WILLIAMS-TREC
