

307 Schmidt Drive, Hampshire, Illinois 60140


$410,000
|
Sold
|
|
| Status: | Closed |
| Sqft: | 2,418 |
| Cost/Sqft: | $169 |
| Beds: | 3 |
| Baths: | 2 |
| Year Built: | 2006 |
| Property Taxes: | $10,182 |
| Days On Market: | 1760 |
| Lot Size: | 0,26 |
Description
Come check out this beautiful open concept floor plan. Sun room, Gourmet kitchen, Split 3 bedroom 2 bath room with roughed in, in basement. Arched doorways, crown molding/ chair rail. Hardwood floors in Foyer, Kitchen & breakfast area and Sunroom, pantry, custom Cherry cabinets. Granite couter tops, laundry room cabinets/ w sink. Professional landscaping. Brick and flagstone front, brick paver front porch and sidewalk. Finished 3 car garage w/ 8 ft doors, hot & cold water in garage. Last house on dead end street.
Property Specifics
| Single Family | |
| — | |
| Ranch | |
| 2006 | |
| Full | |
| Vinyl Siding, Brick | |
| — | |
| — | |
| No | |
| 0.26 |
| Kane | |
| — | |
| — / Not Applicable | |
| None | |
| Public | |
| Public Sewer | |
| Central Air | |
| Natural Gas, Forced Air | |
| 11304630 | |
| 0128330004 |
Property History
| DATE: | EVENT: | PRICE: | SOURCE: |
|---|---|---|---|
| 28 Feb, 2022 | Sold | $410,000 | MRED MLS |
| 5 Feb, 2022 | Under contract | $409,000 | MRED MLS |
| 14 Jan, 2022 | Listed for sale | $409,000 | MRED MLS |


Room Specifics
All Bedroom Info:
Total Bedrooms: 3
Bedrooms Above Ground: 3
Bedrooms Below Ground: 0
Total Bedrooms: 3
Bedrooms Above Ground: 3
Bedrooms Below Ground: 0
Second Bedroom Info:
Dimensions: —
Location: —Dimensions: —
Floor Type: Carpet
Third Bedroom Info:
Dimensions: —
Location: —Dimensions: —
Floor Type: Carpet
Bathroom Info:
Full Bathrooms: 2
Partial Bathrooms: 0Full Bathrooms: 2
Bathroom Amenities: Whirlpool, Separate Shower, Double Sink
Bathroom in Basement: 0
Dining Room Info:
Dimensions: —
Location: —Dimensions: —
Floor Type: Hardwood
Kitchen Info:
Dimensions: —
Location: —Dimensions: —
Floor Type: Hardwood
Features: Custom Cabinetry, Granite Counters, Pantry
Laundry Room Info:
Dimensions: —
Location: —Dimensions: —
Floor Type: Ceramic Tile
Living Room Info:
Dimensions: —
Location: —Dimensions: —
Floor Type: Carpet
Additional Rooms Info:
Rooms: Heated Sun Room
Basement: FullRooms: Heated Sun Room
Other Specifics
| 3 | |
| — | |
| Garage | |
| — | |
| — | |
| — | |
| — | |
| Landscaped, Sidewalks, Streetlights | |
| 11193 | |
| — | |
| Full | |
| Hardwood Floors, First Floor Bedroom, First Floor Laundry, First Floor Full Bath, Walk-In Closet(s), Ceiling - 9 Foot, Open Floorplan, Some Carpeting, Some Window Treatmnt, Some Wood Floors | |
| Range, Microwave, Disposal, Water Softener | |
| Not in DB | |
| Curbs, Sidewalks, Street Lights, Street Paved | |
| — | |
| Wood Burning |
Tax History
| Year | Property Taxes |
|---|---|
| 2022 | $10,182 |
Contact Agent
Nearby Similar Homes
15N133 Shirewood Farm Road, Hampshire, Illinois 60140

For Sale
$600,000
4 beds / 2.1 baths / 1,982 ft2
Single Family / Built: 1989
5
512 Prairieview Parkway, Hampshire, Illinois 60140

For Sale
$549,900
3 beds / 2.1 baths / 2,157 ft2
Single Family / Built: 1997
5
Nearby Sold Comparables
303 Schmidt Drive, Hampshire, Illinois 60140

Sold
$309,900
3 beds / 2.0 baths / 2,509 ft2
Single Family / Built: 2004
4865
303 Schmidt Drive, Hampshire, Illinois 60140
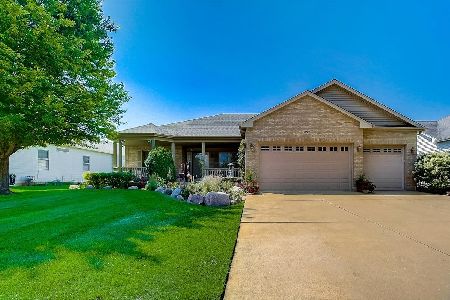
Sold
$409,000
3 beds / 2.0 baths / 2,509 ft2
Single Family / Built: 2004
1827
302 Schmidt Drive, Hampshire, Illinois 60140
Sold
$294,500
3 beds / 2.0 baths / 2,350 ft2
Single Family / Built: 2006
3193
1015 Peregrine Way, Hampshire, Illinois 60140
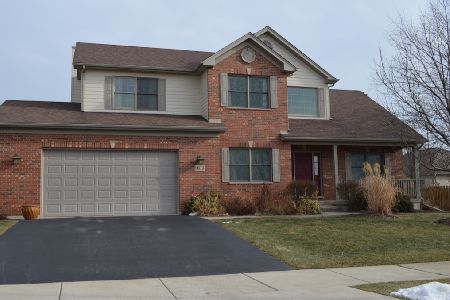
Sold
$316,000
4 beds / 2.1 baths / 2,330 ft2
Single Family / Built: 2005
2303
1014 Peregrine Way, Hampshire, Illinois 60140
Sold
$369,000
4 beds / 3.1 baths / 3,104 ft2
Single Family / Built: 2006
7013
1013 Peregrine Way, Hampshire, Illinois 60140
Sold
$319,900
4 beds / 2.1 baths / 2,684 ft2
Single Family / Built: 2005
2800
Contact Agent
Listing Provided By
RE/MAX Deal Makers
