

307 Sutherland Lane, Bloomingdale, Illinois 60108
Subdivision > Westlake
Sorry, we are updating photos, please update this page in 15 minutes
$237,500
|
Sold
|
|
| Status: | Closed |
| Sqft: | 2,577 |
| Cost/Sqft: | $97 |
| Beds: | 4 |
| Baths: | 3 |
| Year Built: | 1974 |
| Property Taxes: | $7,066 |
| Days On Market: | 5700 |
| Lot Size: | 0,00 |
Description
GREAT VALUE FOR A LARGE HOME! BEAUTIFUL 4 BDRM PRICED TO SELL! GORGEOUS UPDATED EAT-IN KIT W/MAPLE CABS INCL PANTRY & PLANNING DESK. SPACIOUS LIV RM, FORMAL DIN RM & BRIGHT FAMILY RM. MSTR BDRM W/PRIVATE BATH. ALL BATHS UPDATED! FRESHLY PAINTED MAIN LEVEL. THE LOWER LEVEL CAN BE FINISHED FOR ADDTL LIVING SPACE! ALL NEW ENERGY EFFICIENT WINDOWS, NEWER FURNACE, A/C, & ROOF! WELL MAINTAINED LANDSCAPED YARD! SHOWS WELL!
Property Specifics
| Single Family | |
| — | |
| Tri-Level | |
| 1974 | |
| Partial, Walkout | |
| Vinyl Siding, Stone | |
| Asphalt | |
| GRANVILLE | |
| No | |
| — |
| Du Page | |
| Westlake | |
| 0 / Not Applicable | |
| None | |
| Lake Michigan | |
| Sewer-Storm | |
| Central Air | |
| Natural Gas | |
| 07758803 | |
| 0222214005 |
Nearby Schools
| NAME: | DISTRICT: | DISTANCE: | |
|---|---|---|---|
|
Grade School
Winnebago Elementary School |
15 | — | |
|
Middle School
Marquardt Middle School |
15 | Not in DB | |
|
High School
Glenbard East High School |
87 | Not in DB | |
Property History
| DATE: | EVENT: | PRICE: | SOURCE: |
|---|---|---|---|
| 21 May, 2011 | Sold | $237,500 | MRED MLS |
| 5 Apr, 2011 | Under contract | $249,900 | MRED MLS |
| 20 Mar, 2011 | Listed for sale | $249,900 | MRED MLS |
Sorry, we are updating photos, please update this page in 15 minutes
Room Specifics
All Bedroom Info:
Total Bedrooms: 4
Bedrooms Above Ground: 4
Bedrooms Below Ground: 0
Total Bedrooms: 4
Bedrooms Above Ground: 4
Bedrooms Below Ground: 0
Second Bedroom Info:
Dimensions: —
Location: —Dimensions: —
Floor Type: Carpet
Third Bedroom Info:
Dimensions: —
Location: —Dimensions: —
Floor Type: Carpet
Fourth Bedroom Info:
Dimensions: —
Location: —Dimensions: —
Floor Type: Carpet
Bathroom Info:
Full Bathrooms: 3
Partial Bathrooms: 1Full Bathrooms: 3
Bathroom Amenities: —
Bathroom in Basement: 0
Dining Room Info:
Dimensions: —
Location: —Dimensions: —
Floor Type: Carpet
Kitchen Info:
Dimensions: —
Location: —Dimensions: —
Floor Type: Vinyl
Features: Eating Area-Table Space, Galley, Pantry-Closet
Living Room Info:
Dimensions: —
Location: —Dimensions: —
Floor Type: Carpet
Family Room Info:
Dimensions: —
Location: —Dimensions: —
Floor Type: Carpet
Additional Rooms Info:
Rooms: Foyer, Recreation Room
Basement: Partial, WalkoutRooms: Foyer, Recreation Room
Other Specifics
| 2 | |
| Concrete Perimeter | |
| Garage | |
| — | |
| — | |
| — | |
| Patio | |
| Landscaped | |
| 69X120 | |
| — | |
| Full | |
| — | |
| Range, Microwave, Dishwasher, Refrigerator, Washer, Dryer | |
| Not in DB | |
| Sidewalks, Street Lights, Street Paved | |
| — | |
| — |
Tax History
| Year | Property Taxes |
|---|---|
| 2011 | $7,066 |
Contact Agent
Nearby Similar Homes
304 Sutherland Lane, Bloomingdale, Illinois 60108

For Sale
$449,900
4 beds / 2.1 baths / 2,400 ft2
Single Family / Built: 1972
92
111 Norton Drive, Bloomingdale, Illinois 60108
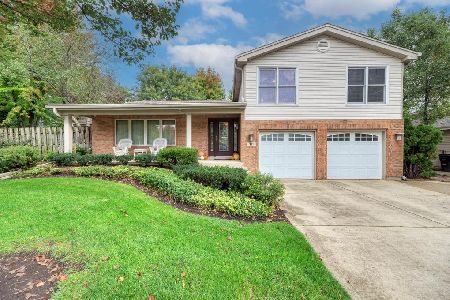
For Sale
$587,900
4 beds / 2.1 baths / 3,027 ft2
Single Family / Built: 1974
11
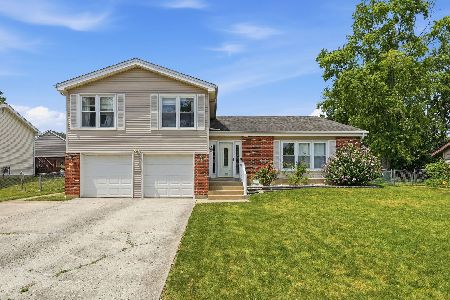
110 Tanager Drive, Bloomingdale, Illinois 60108

For Sale
$1,595,000
4 beds / 4.1 baths / 6,200 ft2
Single Family / Built: 2007
62
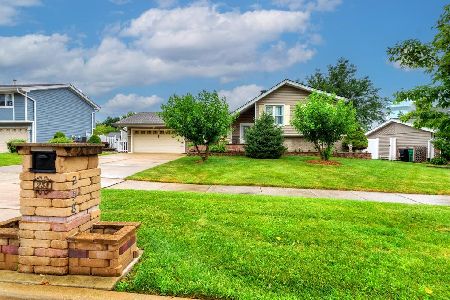
309 Plymouth Lane, Bloomingdale, Illinois 60108
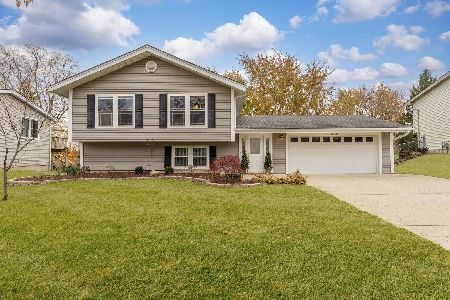
For Sale
$514,000
3 beds / 3.0 baths / 2,165 ft2
Single Family / Built: 1973
18
Nearby Sold Comparables
309 Sutherland Lane, Bloomingdale, Illinois 60108

Sold
$374,000
4 beds / 2.0 baths / 1,920 ft2
Single Family / Built: 1974
1063
309 Sutherland Lane, Bloomingdale, Illinois 60108

Sold
$299,888
3 beds / 2.0 baths / 1,920 ft2
Single Family / Built: 1974
1231
311 Sutherland Lane, Bloomingdale, Illinois 60108

Sold
$296,900
4 beds / 3.0 baths / 2,165 ft2
Single Family / Built: 1974
2617
311 Sutherland Lane, Bloomingdale, Illinois 60108
Sold
$254,900
5 beds / 3.0 baths / 2,165 ft2
Single Family / Built: 1974
4479

Contact Agent
Listing Provided By
Berkshire Hathaway HomeServices Starck Real Estate
