

308 Norton Lane, Bloomingdale, Illinois 60108


$320,000
|
Sold
|
|
| Status: | Closed |
| Sqft: | 1,600 |
| Cost/Sqft: | $187 |
| Beds: | 3 |
| Baths: | 2 |
| Year Built: | 1973 |
| Property Taxes: | $5,456 |
| Days On Market: | 1951 |
| Lot Size: | 0,22 |
Description
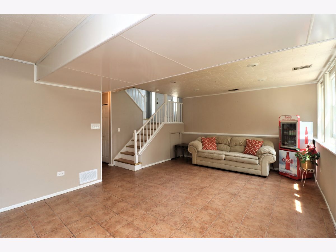
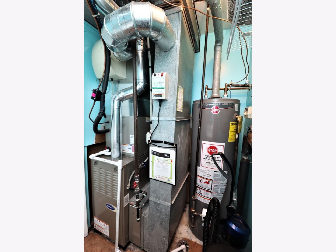
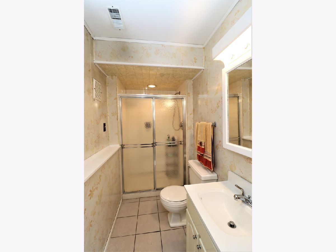
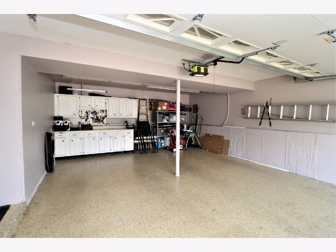
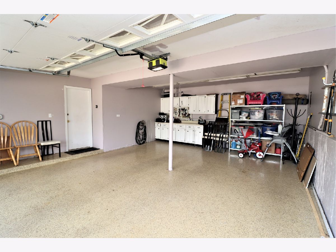
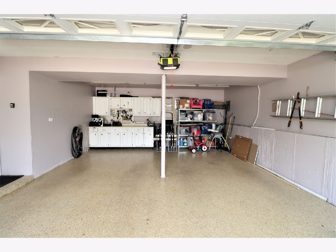
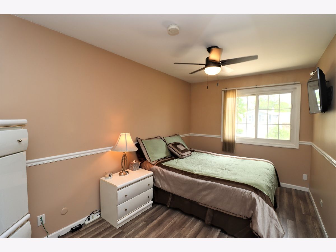
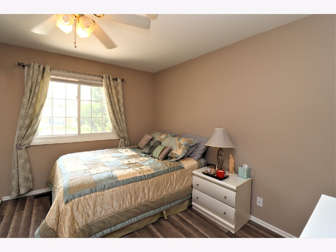
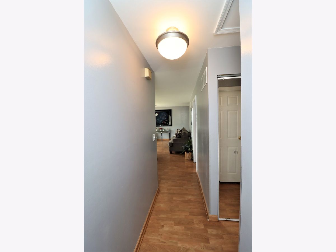
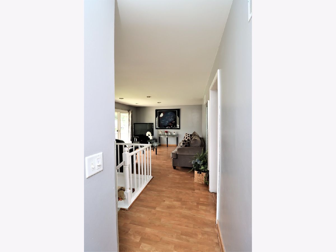
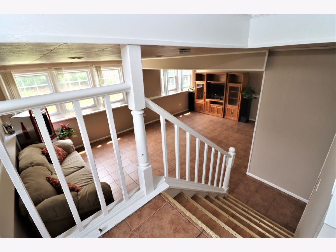
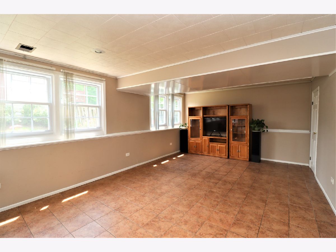
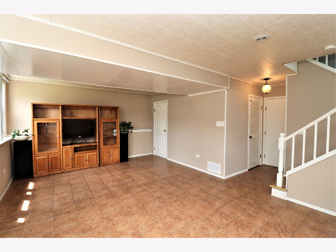
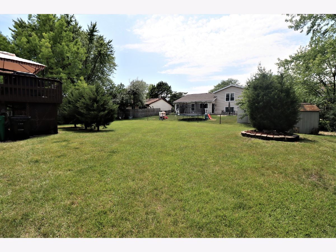
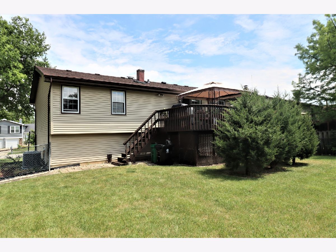
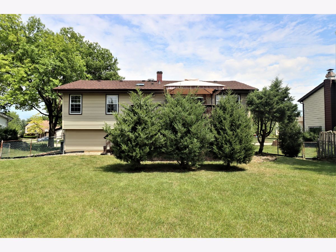
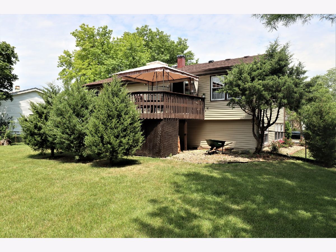
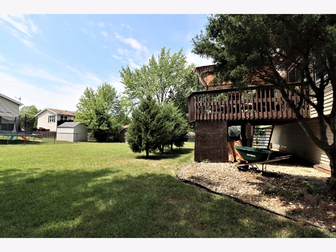
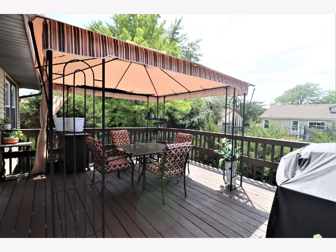
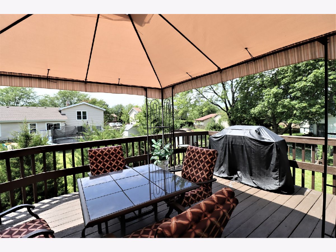
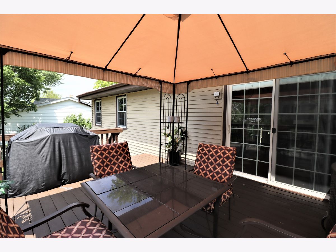
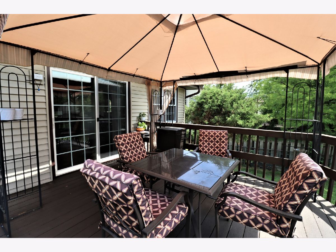
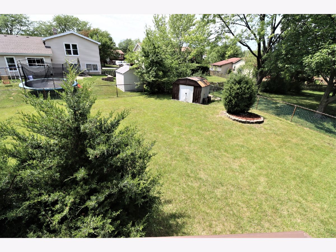
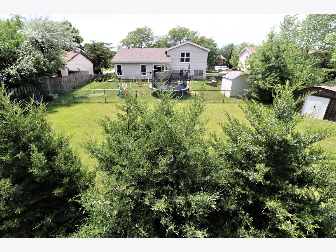
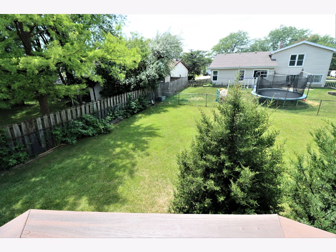
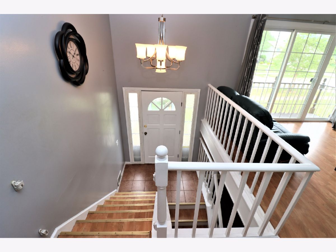
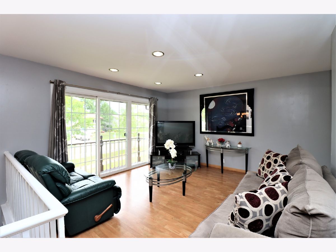
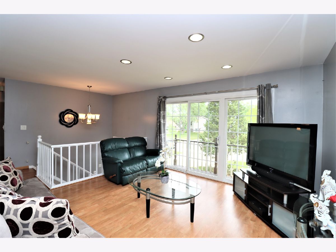
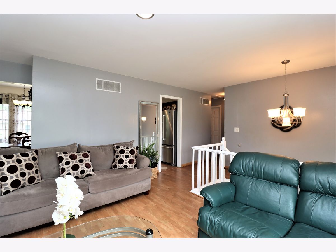
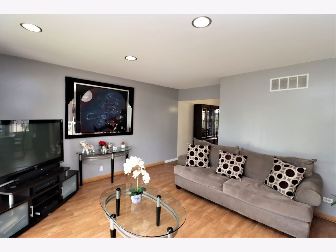
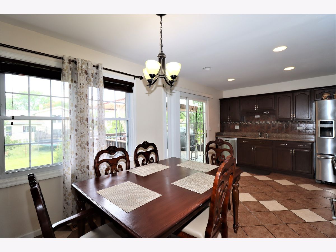
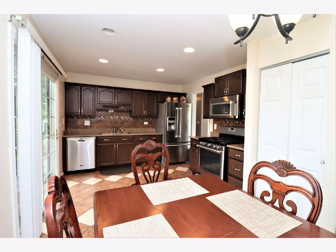
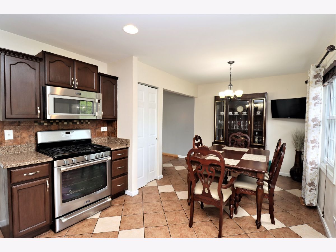
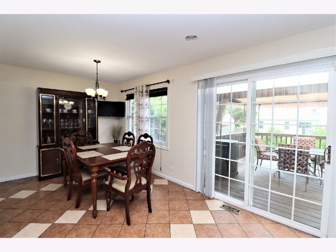
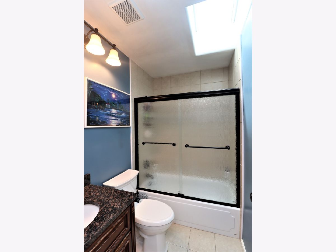
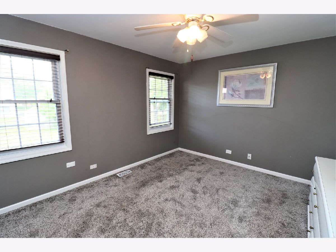
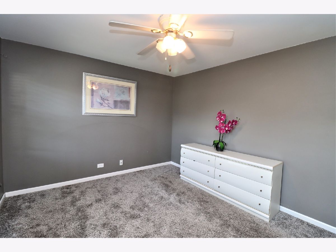
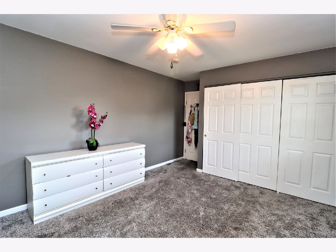
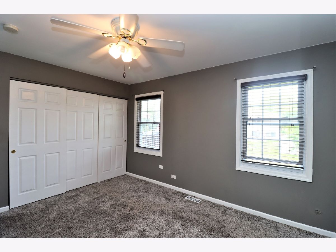
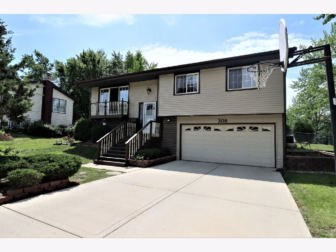
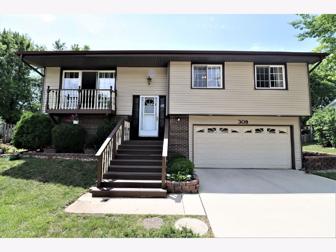
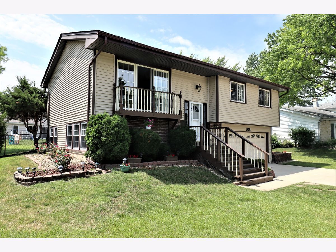
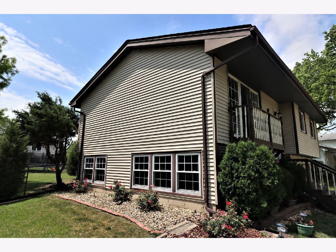
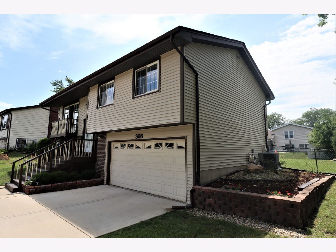
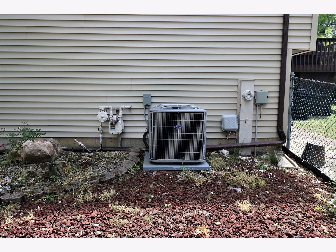
This wonderfully cared for & well maintained raised ranch shows its pride of ownership of 29 years & is ready for it's next owners! Bright and open with 3 bedrooms/2 full bathrooms. Plenty of recent updates including new a/c & furnace, roof, chimney, windows, aluminum siding, concrete driveway, bathroom skylight, ceramic tile in kitchen & basement. Eat-in kitchen has great cabinet space, updated countertops & leads to the huge deck perfect for summertime entertaining! Updated main floor bathroom with ceramic tile in shower. Spacious lower level with another full bathroom. Aside from the large deck, you'll also love the massive yard space, ready for all of your exterior needs! COME TAKE A LOOK BEFORE IT'S GONE!!! ***MULTIPLE OFFERS RECEIVED. HIGHEST & BEST DUE TUES, 6/29 @ 2PM***
Property Specifics
| Single Family | |
| — | |
| — | |
| 1973 | |
| Partial | |
| Vinyl Siding | |
| — | |
| — | |
| No | |
| 0.22 |
| Du Page | |
| Westlake | |
| — / Not Applicable | |
| None | |
| Lake Michigan | |
| Public Sewer | |
| Central Air | |
| Natural Gas, Forced Air | |
| 11133995 | |
| 0222214013 |
Nearby Schools
| NAME: | DISTRICT: | DISTANCE: | |
|---|---|---|---|
|
Grade School
Winnebago Elementary School |
15 | — | |
|
Middle School
Marquardt Middle School |
15 | Not in DB | |
|
High School
Glenbard East High School |
87 | Not in DB | |
Property History
| DATE: | EVENT: | PRICE: | SOURCE: |
|---|---|---|---|
| 16 Aug, 2021 | Sold | $320,000 | MRED MLS |
| 29 Jun, 2021 | Under contract | $299,900 | MRED MLS |
| 24 Jun, 2021 | Listed for sale | $299,900 | MRED MLS |
Room Specifics
Total Bedrooms: 3
Bedrooms Above Ground: 3
Bedrooms Below Ground: 0
Dimensions: —
Floor Type: Wood Laminate
Dimensions: —
Floor Type: Wood Laminate
Full Bathrooms: 2
Bathroom Amenities: —
Bathroom in Basement: 1
Dimensions: —
Floor Type: Ceramic Tile
Dimensions: —
Floor Type: Ceramic Tile
Features: Eating Area-Table Space
Dimensions: —
Floor Type: Ceramic Tile
Dimensions: —
Floor Type: Ceramic Tile
Rooms: No additional rooms
Other Specifics
| 2 | |
| — | |
| Garage | |
| — | |
| — | |
| — | |
| — | |
| — | |
| 9583 | |
| — | |
| None | |
| — | |
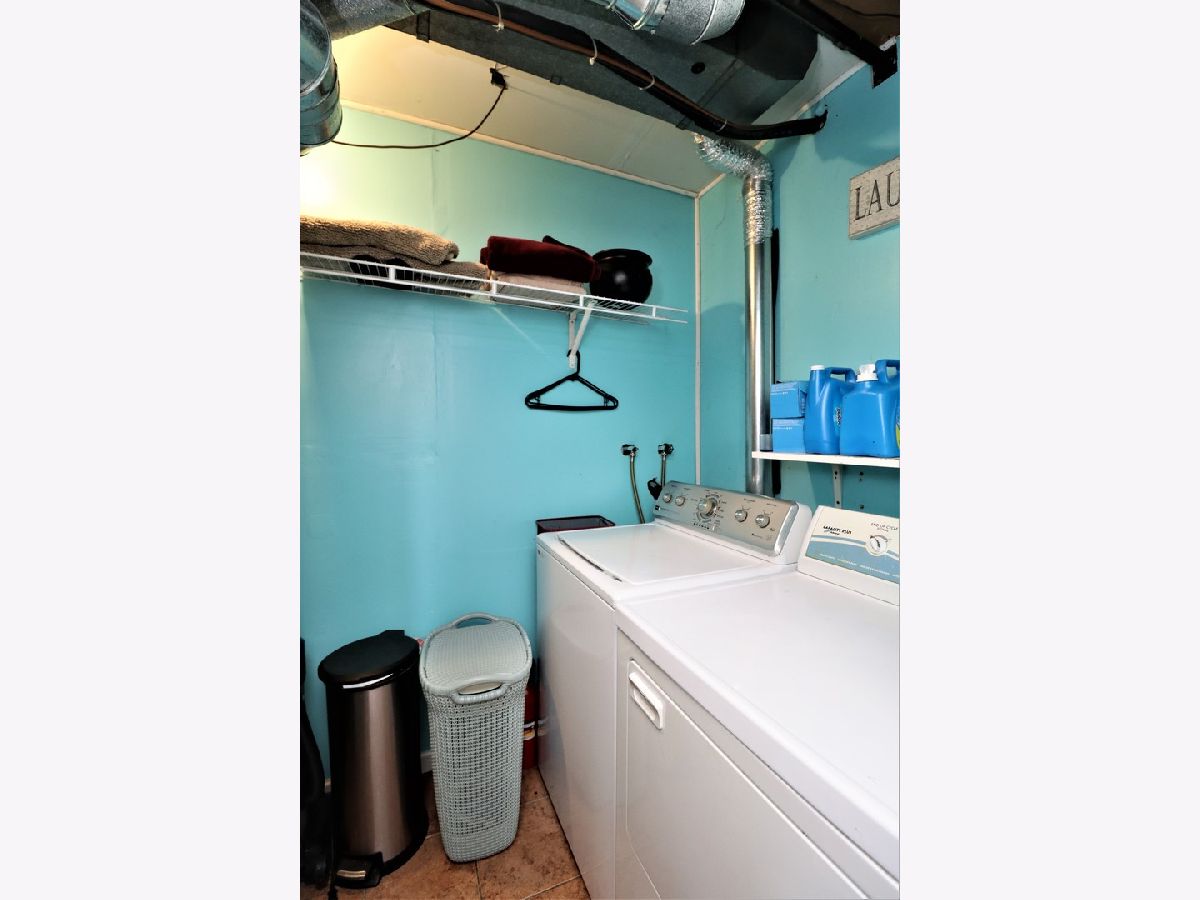
| Range, Microwave, Dishwasher, Refrigerator, Washer, Dryer | |
| Not in DB | |
| — | |
| — | |
| — |
Tax History
| Year | Property Taxes |
|---|---|
| 2021 | $5,456 |
Contact Agent
Nearby Similar Homes
Nearby Sold Comparables

Contact Agent
Listing Provided By
House Select Realty, Inc.
