

3075 Longcommon Parkway, Elgin, Illinois 60123
Subdivision > Providence Cape Cod
Sorry, we are updating photos, please update this page in 15 minutes
$374,900
|
Sold
|
|
| Status: | Closed |
| Sqft: | 4,200 |
| Cost/Sqft: | $89 |
| Beds: | 4 |
| Baths: | 3 |
| Year Built: | 2007 |
| Property Taxes: | $11,349 |
| Days On Market: | 5880 |
| Lot Size: | 0,00 |
Description
FREDDIE MAC/HOMESTEPS FORECLOSURE. PROPERTY TO BE SOLD "REPAIRED" WITH FRESH PAINT AND CLEAN CARPETS. SELLER DOES NOT PROVIDE A SURVEY. TAXES PRORATED AT 100%. EARNEST MONEY MUST BE IN CERTIFIED FUNDS. LETTER OF APPROVAL MUST ACCOMPANY ALL OFFERS. SPECIAL ADDENDA ARE ATTACHED TO THIS LISTING. THIS PROPERTY IS ELIGIBLE UNDER THE FREDDIE MAC FIRST LOOK INITIATIVE THROUGH 10/19/2010
Property Specifics
| Single Family | |
| — | |
| — | |
| 2007 | |
| Full | |
| Frame, Other | |
| Asphalt | |
| CHATHAM | |
| No | |
| — |
| Kane | |
| Providence Cape Cod | |
| 25 / Monthly | |
| Insurance | |
| Public | |
| Public Sewer | |
| Central Air | |
| Natural Gas, Forced Air, Sep Heating Systems - 2+ | |
| 07649189 | |
| 0619250002 |
Nearby Schools
| NAME: | DISTRICT: | DISTANCE: | |
|---|---|---|---|
|
Grade School
Prairie View Grade School |
301 | — | |
|
Middle School
Prairie Knolls Middle School |
301 | Not in DB | |
|
High School
Central High School |
301 | Not in DB | |
Property History
| DATE: | EVENT: | PRICE: | SOURCE: |
|---|---|---|---|
| 15 Nov, 2007 | Sold | $485,995 | MRED MLS |
| 13 Nov, 2007 | Under contract | $485,995 | MRED MLS |
| 12 Nov, 2007 | Listed for sale | $485,995 | MRED MLS |
| 10 Dec, 2010 | Sold | $374,900 | MRED MLS |
| 11 Oct, 2010 | Under contract | $374,900 | MRED MLS |
| 4 Oct, 2010 | Listed for sale | $374,900 | MRED MLS |
Sorry, we are updating photos, please update this page in 15 minutes
Room Specifics
All Bedroom Info:
Total Bedrooms: 4
Bedrooms Above Ground: 4
Bedrooms Below Ground: 0
Total Bedrooms: 4
Bedrooms Above Ground: 4
Bedrooms Below Ground: 0
Second Bedroom Info:
Dimensions: —
Location: —Dimensions: —
Floor Type: Carpet
Third Bedroom Info:
Dimensions: —
Location: —Dimensions: —
Floor Type: Carpet
Fourth Bedroom Info:
Dimensions: —
Location: —Dimensions: —
Floor Type: Carpet
Bathroom Info:
Full Bathrooms: 3
Partial Bathrooms: 1Full Bathrooms: 3
Bathroom Amenities: —
Bathroom in Basement: 0
Dining Room Info:
Dimensions: —
Location: —Dimensions: —
Floor Type: Hardwood
Kitchen Info:
Dimensions: —
Location: —Dimensions: —
Floor Type: Hardwood
Features: Eating Area-Breakfast Bar, Eating Area-Table Space, Island, Pantry-Butler, Pantry-Walk-in
Living Room Info:
Dimensions: —
Location: —Dimensions: —
Floor Type: Carpet
Family Room Info:
Dimensions: —
Location: —Dimensions: —
Floor Type: Carpet
Additional Rooms Info:
Rooms: Bonus Room, Breakfast Room, Den, Foyer
Basement: FullRooms: Bonus Room, Breakfast Room, Den, Foyer
Other Specifics
| 3 | |
| Concrete Perimeter | |
| Garage | |
| — | |
| — | |
| — | |
| — | |
| — | |
| 175 X 200 | |
| — | |
| Yes | |
| — | |
| — | |
| Not in DB | |
| Sidewalks, Street Lights, Street Paved | |
| — | |
| Gas Log, Gas Starter |
Tax History
| Year | Property Taxes |
|---|---|
| 2010 | $11,349 |
Contact Agent
Nearby Similar Homes
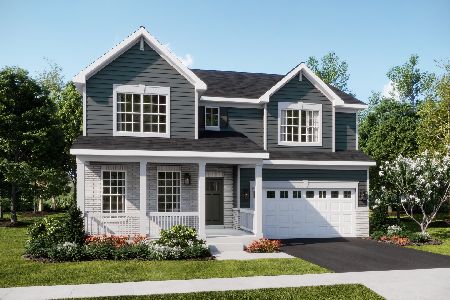
3042 Seekonk Avenue, Elgin, Illinois 60124
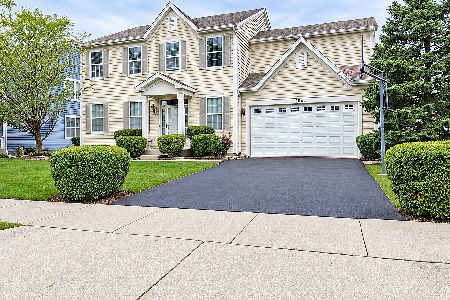
For Sale
$558,000
4 beds / 2.1 baths / 3,046 ft2
Single Family / Built: 2005
38
332 Red Rock Lane, Elgin, Illinois 60124
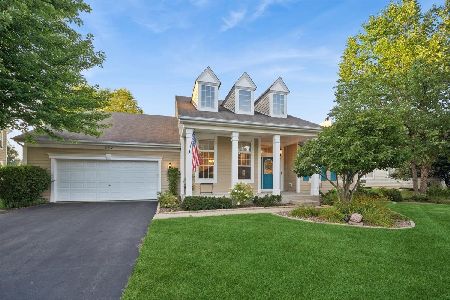
For Sale
$568,800
3 beds / 3.0 baths / 2,552 ft2
Single Family / Built: 2006
70

Nearby Sold Comparables
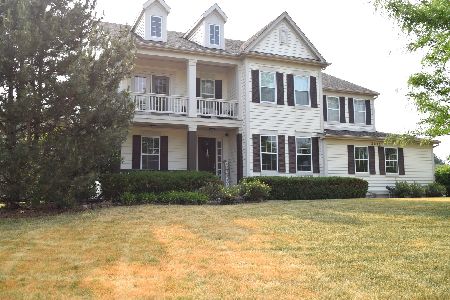
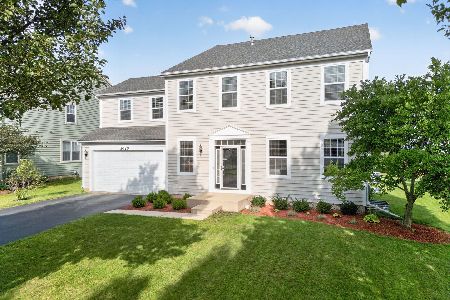
10N850 Williamsburg Drive, Elgin, Illinois 60124

Sold
$449,000
3 beds / 3.1 baths / 3,021 ft2
Single Family / Built: 2005
3226
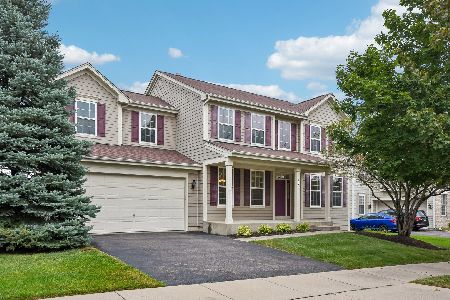
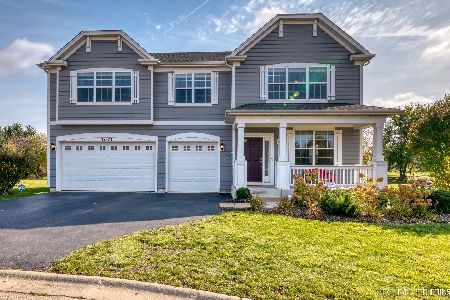
10N850 Williamsburg Drive, Elgin, Illinois 60124
Sold
$495,000
3 beds / 3.1 baths / 3,021 ft2
Single Family / Built: 2005
2447
Contact Agent
Listing Provided By
Royana Realty, Ltd.
