

3056 Trillium Court, Aurora, Illinois 60506
Subdivision > Tanglewood Oaks
Sorry, we are updating photos, please update this page in 15 minutes
$266,408
|
Sold
|
|
| Status: | Closed |
| Sqft: | 2,134 |
| Cost/Sqft: | $127 |
| Beds: | 3 |
| Baths: | 2 |
| Year Built: | 2015 |
| Property Taxes: | $0 |
| Days On Market: | 4343 |
| Lot Size: | 0,00 |
Description
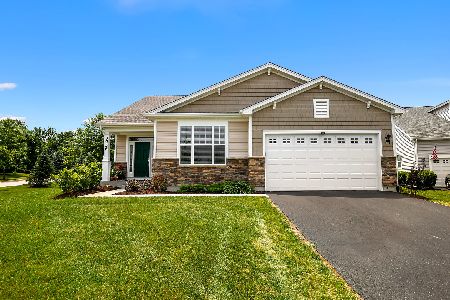
Fantastic ranch home in the new Tanglewood Oaks development by K. Hovnanian Homes. Newly built & ready to call it your own! 3rd bedroom could also be used as a den! Kitchen with 42 inch birch cabinets, granite counters, island, breakfast room & hardwood floors. Large great room flows into kitchen area. Formal dining room. Den with french doors. Beautiful master suite with huge walk in closet and private bathroom. Partial basement! Picturesque setting near walking paths and nature areas. This is an all ranch home community with low maintenance. Conveniently located near I-88 and Orchard with great restaurants and shopping nearby. Quality built!
Property Specifics
| Single Family | |
| — | |
| Ranch | |
| 2015 | |
| Partial | |
| Vinyl Siding, Stone | |
| — | |
| OAKLAND | |
| No | |
| — |
| Kane | |
| Tanglewood Oaks | |
| 210 / Not Applicable | |
| Lawn Care, Snow Removal | |
| Public | |
| Public Sewer | |
| Central Air | |
| Natural Gas, Forced Air | |
| 08794451 | |
| 1413360037 |
Nearby Schools
| NAME: | DISTRICT: | DISTANCE: | |
|---|---|---|---|
|
Grade School
Fearn Elementary School |
129 | — | |
|
Middle School
Herget Middle School |
129 | Not in DB | |
|
High School
West Aurora High School |
129 | Not in DB | |
Property History
| DATE: | EVENT: | PRICE: | SOURCE: |
|---|---|---|---|
| 25 Sep, 2015 | Sold | $266,408 | MRED MLS |
| 24 Aug, 2015 | Under contract | $271,409 | MRED MLS |
| — | Last price change | $281,698 | MRED MLS |
| 1 Dec, 2014 | Listed for sale | $300,248 | MRED MLS |
| 18 Nov, 2020 | Sold | $310,000 | MRED MLS |
| 18 Sep, 2020 | Under contract | $317,100 | MRED MLS |
| 17 Sep, 2020 | Listed for sale | $317,100 | MRED MLS |
Some photos of this home have been virtually staged.
Sorry, we are updating photos, please update this page in 15 minutesRoom Specifics
All Bedroom Info:
Total Bedrooms: 3
Bedrooms Above Ground: 3
Bedrooms Below Ground: 0
Total Bedrooms: 3
Bedrooms Above Ground: 3
Bedrooms Below Ground: 0
Second Bedroom Info:
Dimensions: —
Location: —Dimensions: —
Floor Type: Carpet
Third Bedroom Info:
Dimensions: —
Location: —Dimensions: —
Floor Type: Carpet
Bathroom Info:
Full Bathrooms: 2
Partial Bathrooms: 0Full Bathrooms: 2
Bathroom Amenities: —
Bathroom in Basement: 0
Dining Room Info:
Dimensions: —
Location: —Dimensions: —
Floor Type: Hardwood
Kitchen Info:
Dimensions: —
Location: —Dimensions: —
Floor Type: Hardwood
Features: Eating Area-Table Space, Island, Pantry-Closet
Laundry Room Info:
Dimensions: —
Location: —Dimensions: —
Floor Type: Ceramic Tile
Additional Rooms Info:
Rooms: Breakfast Room, Great Room
Basement: PartialRooms: Breakfast Room, Great Room
Other Specifics
| 2 | |
| — | |
| Garage | |
| — | |
| — | |
| — | |
| — | |
| Common Grounds | |
| 52 X 72 | |
| — | |
| Full | |
| — | |
| Range, Microwave, Dishwasher | |
| Not in DB | |
| — | |
| — | |
| — |
Tax History
| Year | Property Taxes |
|---|---|
| 2020 | $8,416 |
Contact Agent
Nearby Similar Homes
3075 Trillium Court, Aurora, Illinois 60506
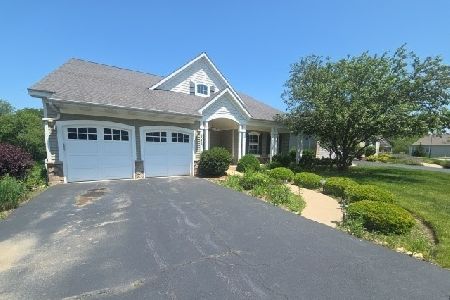
Foreclosure
$456,000
3 beds / 2.2 baths / 0 ft2
Single Family / Built: 2007
144
7S339 Midfield Drive, Aurora, Illinois 60506
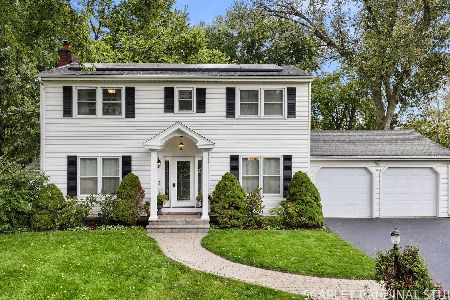
For Sale
$469,000
4 beds / 2.1 baths / 2,131 ft2
Single Family / Built: 1964
12
3591 Ayres Drive, Aurora, Illinois 60506
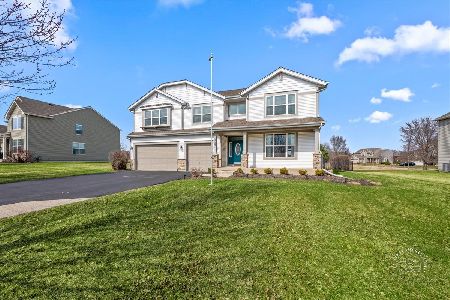
For Sale
$599,900
4 beds / 2.1 baths / 4,162 ft2
Single Family / Built: 2007
210
40w109 Wildwood Drive, Aurora, Illinois 60506
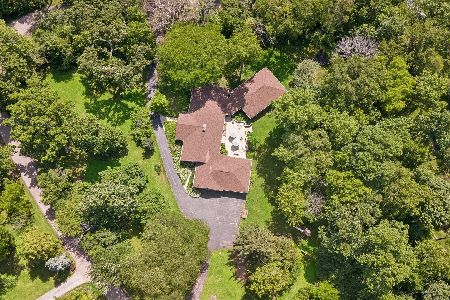
For Sale
$675,000
5 beds / 3.1 baths / 3,800 ft2
Single Family / Built: 1954
141
Nearby Sold Comparables
3056 Trillium Court, Aurora, Illinois 60506
Sold
$317,100
3 beds / 2.0 baths / 2,134 ft2
Single Family / Built: 2015
2226
3066 Trillium Court, Aurora, Illinois 60506

Sold
$334,990
2 beds / 2.0 baths / 2,251 ft2
Single Family / Built: 2008
6742
3066 Trillium Court, Aurora, Illinois 60506
Sold
$279,000
2 beds / 2.0 baths / 2,123 ft2
Single Family / Built: 2008
4527
3107 Trillium Court, Aurora, Illinois 60506
Sold
$299,900
3 beds / 2.0 baths / 2,175 ft2
Single Family / Built: 2015
3222
3076 Trillium Court, Aurora, Illinois 60506
Sold
$319,627
3 beds / 2.0 baths / 2,498 ft2
Single Family / Built: 2015
4343
3075 Trillium Court, Aurora, Illinois 60506
Sold
$319,900
4 beds / 2.1 baths / 2,828 ft2
Single Family / Built: 2007
5216
Contact Agent
Listing Provided By
Coldwell Banker Residential
