

308 Kensington Drive, Oswego, Illinois 60543
Subdivision > Farmington Lakes
Sorry, we are updating photos, please update this page in 15 minutes
$246,000
|
Sold
|
|
| Status: | Closed |
| Sqft: | 2,656 |
| Cost/Sqft: | $99 |
| Beds: | 4 |
| Baths: | 4 |
| Year Built: | 2003 |
| Property Taxes: | $6,754 |
| Days On Market: | 6272 |
| Lot Size: | 0,26 |
Description
STOP THE CAR! Clean Newer home waiting for the Lucky family. Gleaming Hardwds from Entry to Kitchen. All appliances included. Loads of cabinet space in Kitchen area. Large vaulted master suite offers a luxury bath. Full basement has a Workshop, Rec rm, Bonus rm & Bath. oversized fenced yard includes a landscaped patio area. First floor Den & Family rm. Transfered owner hates to leave. NICE, MOVE-IN READY, A MUST SEE!
Property Specifics
| Single Family | |
| — | |
| Traditional | |
| 2003 | |
| Full | |
| Aluminum/Vinyl/Steel Siding | |
| Asphalt | |
| RIVERWOODS | |
| No | |
| 0.26 |
| Kendall | |
| Farmington Lakes | |
| 362 / Annual | |
| Insurance, Lake Rights | |
| Public | |
| Public Sewer | |
| Central Air | |
| Natural Gas, Forced Air | |
| 07319463 | |
| 0303325010 |
Nearby Schools
| NAME: | DISTRICT: | DISTANCE: | |
|---|---|---|---|
|
Grade School
Long Beach Elementary School |
308 | — | |
|
Middle School
Plank Junior High School |
308 | Not in DB | |
|
High School
Oswego High School |
308 | Not in DB | |
Property History
| DATE: | EVENT: | PRICE: | SOURCE: |
|---|---|---|---|
| 16 Oct, 2009 | Sold | $246,000 | MRED MLS |
| 15 Sep, 2009 | Under contract | $263,900 | MRED MLS |
| 8 Sep, 2009 | Listed for sale | $263,900 | MRED MLS |
| 8 Aug, 2018 | Sold | $303,000 | MRED MLS |
| 11 Jul, 2018 | Under contract | $305,800 | MRED MLS |
| — | Last price change | $312,800 | MRED MLS |
| 7 Jun, 2018 | Listed for sale | $314,900 | MRED MLS |
Sorry, we are updating photos, please update this page in 15 minutes
Room Specifics
All Bedroom Info:
Total Bedrooms: 4
Bedrooms Above Ground: 4
Bedrooms Below Ground: 0
Total Bedrooms: 4
Bedrooms Above Ground: 4
Bedrooms Below Ground: 0
Second Bedroom Info:
Dimensions: —
Location: —Dimensions: —
Floor Type: Carpet
Third Bedroom Info:
Dimensions: —
Location: —Dimensions: —
Floor Type: Carpet
Fourth Bedroom Info:
Dimensions: —
Location: —Dimensions: —
Floor Type: Carpet
Bathroom Info:
Full Bathrooms: 4
Partial Bathrooms: 1Full Bathrooms: 4
Bathroom Amenities: Whirlpool, Separate Shower, Double Sink
Bathroom in Basement: 1
Dining Room Info:
Dimensions: —
Location: —Dimensions: —
Floor Type: Carpet
Kitchen Info:
Dimensions: —
Location: —Dimensions: —
Floor Type: Hardwood
Features: Eating Area-Table Space, Pantry-Butler, Pantry-Closet
Living Room Info:
Dimensions: —
Location: —Dimensions: —
Floor Type: Carpet
Family Room Info:
Dimensions: —
Location: —Dimensions: —
Floor Type: Carpet
Additional Rooms Info:
Rooms: Den, Exercise Room, Recreation Room, Utility Room-2nd Floor
Basement: FullRooms: Den, Exercise Room, Recreation Room, Utility Room-2nd Floor
Other Specifics
| 2 | |
| Concrete Perimeter | |
| Garage | |
| — | |
| — | |
| — | |
| Patio | |
| Fenced Yard, Landscaped | |
| 65X148X90X146 | |
| — | |
| Full | |
| Vaulted/Cathedral Ceilings, Bar-Wet | |
| Double Oven, Range, Microwave, Dishwasher, Refrigerator, Washer, Dryer, Disposal | |
| Not in DB | |
| — | |
| — | |
| — |
Tax History
| Year | Property Taxes |
|---|---|
| 2009 | $6,754 |
| 2018 | $8,448 |
Contact Agent
Nearby Similar Homes
57 Afton Drive, Montgomery, Illinois 60538
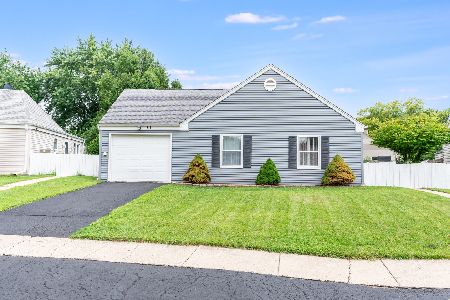
For Sale
$295,000
3 beds / 1.0 baths / 1,040 ft2
Single Family / Built: 1974
32
65 Eastfield Road, Montgomery, Illinois 60538
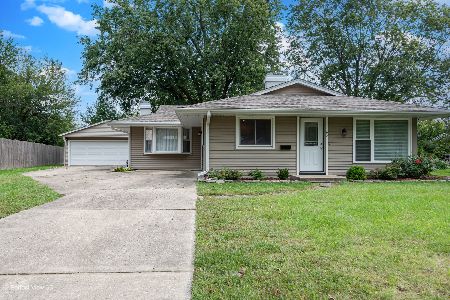
For Sale
$309,900
3 beds / 1.0 baths / 1,504 ft2
Single Family / Built: 1972
48
130 Tealwood Road, Montgomery, Illinois 60538
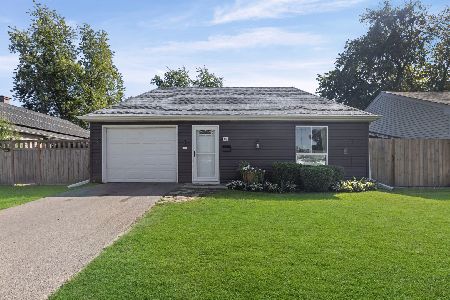
For Sale
$315,000
3 beds / 1.0 baths / 1,164 ft2
Single Family / Built: 1975
32
120 Braeburn Road, Montgomery, Illinois 60538
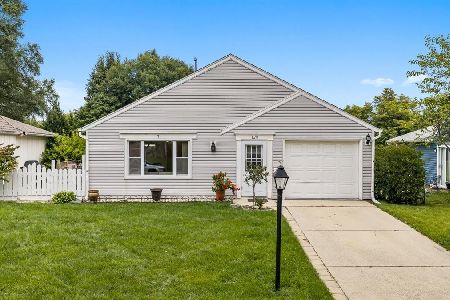
For Sale
$315,000
3 beds / 1.0 baths / 1,164 ft2
Single Family / Built: 1976
46
328 Barnaby Drive, Oswego, Illinois 60543
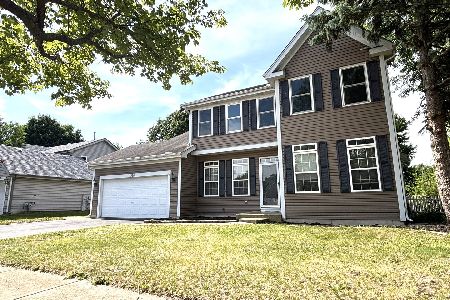
For Sale
$379,900
4 beds / 2.1 baths / 2,200 ft2
Single Family / Built: 1994
24
185 Blazing Star Trail, Oswego, Illinois 60543
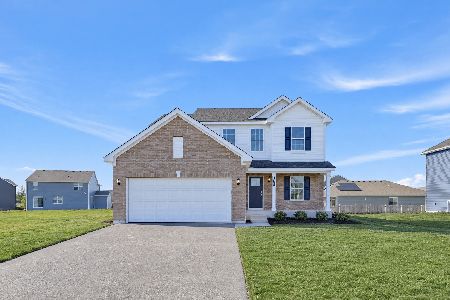
For Sale
$444,035
3 beds / 2.1 baths / 2,163 ft2
Single Family / Built: 2026
5
Nearby Sold Comparables
306 Kensington Drive, Oswego, Illinois 60543

Sold
$269,000
4 beds / 2.1 baths / 2,696 ft2
Single Family / Built: 2004
4833
306 Kensington Drive, Oswego, Illinois 60543
Sold
$314,900
4 beds / 2.1 baths / 2,696 ft2
Single Family / Built: 2004
3189
304 Kensington Drive, Oswego, Illinois 60543
Sold
$284,900
3 beds / 2.1 baths / 2,110 ft2
Single Family / Built: 2004
3114
304 Kensington Drive, Oswego, Illinois 60543
Sold
$245,000
3 beds / 2.1 baths / 2,110 ft2
Single Family / Built: 2004
6348
309 Kensington Drive, Oswego, Illinois 60543

Sold
$430,000
3 beds / 2.1 baths / 2,300 ft2
Single Family / Built: 2003
1158
305 Kensington Drive, Oswego, Illinois 60543
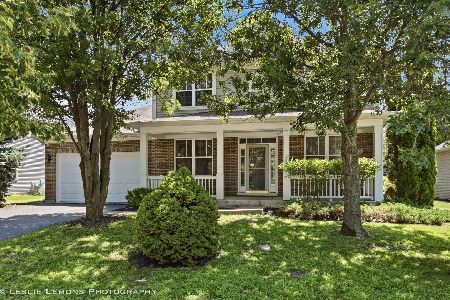
Sold
$439,900
4 beds / 2.1 baths / 2,656 ft2
Single Family / Built: 2004
126
Contact Agent
Listing Provided By
RE/MAX Excels
