

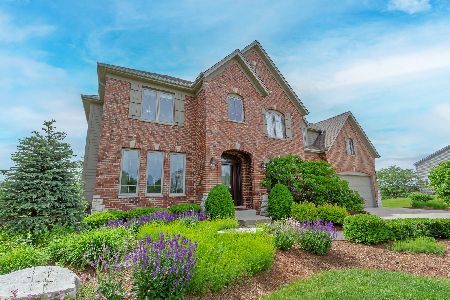
3081 Longcommon Parkway, Elgin, Illinois 60124
Subdivision > Providence
Sorry, we are updating photos, please update this page in 15 minutes
$357,500
|
Sold
|
|
| Status: | Closed |
| Sqft: | 4,543 |
| Cost/Sqft: | $79 |
| Beds: | 4 |
| Baths: | 3 |
| Year Built: | 2004 |
| Property Taxes: | $12,267 |
| Days On Market: | 6110 |
| Lot Size: | 0,90 |
Description
THE BEST DEAL IN PROVIDENCE! LARGEST MODEL in SUBDIVISION ON ~ 1 ACRE! 9 FOOT 1ST FLOOR CEILING, ATTACHED THREE CAR FRONT LOAD GARAGE, FRONT PORCH. KITCHN W/ISLAND COUNTER, WALK-IN BUTLER PANTRY.LARGE BREAKFAST AREA,MASTER SUITE W/SITTING ROOM, THREE OVERSIZED WALK-IN CLOSETS, PRIVATE LUXURY ULTRA BATH, DUAL VANITIES. BONUS ROOM ON 2-nd FLOOR. FULL WALK-OUT BASEMENT WAITING FOR YOUR IDEAS. Property Sold "AS IS"
Property Specifics
| Single Family | |
| — | |
| — | |
| 2004 | |
| Full, Walkout | |
| Cedar | |
| Asphalt | |
| ROCKLAND | |
| No | |
| 0.9 |
| Kane | |
| Providence | |
| 276 / Annual | |
| Insurance, Clubhouse | |
| Public | |
| Public Sewer | |
| Central Air, Zoned | |
| Natural Gas, Forced Air | |
| 07444827 | |
| 0619250005 |
Nearby Schools
| NAME: | DISTRICT: | DISTANCE: | |
|---|---|---|---|
|
Grade School
Prairie View Grade School |
301 | — | |
|
Middle School
Prairie Knolls Middle School |
301 | Not in DB | |
|
High School
Central High School |
301 | Not in DB | |
Property History
| DATE: | EVENT: | PRICE: | SOURCE: |
|---|---|---|---|
| 28 May, 2010 | Sold | $357,500 | MRED MLS |
| 26 Apr, 2010 | Under contract | $357,500 | MRED MLS |
| 16 Feb, 2010 | Listed for sale | $357,500 | MRED MLS |
Sorry, we are updating photos, please update this page in 15 minutes
Room Specifics
All Bedroom Info:
Total Bedrooms: 4
Bedrooms Above Ground: 4
Bedrooms Below Ground: 0
Total Bedrooms: 4
Bedrooms Above Ground: 4
Bedrooms Below Ground: 0
Second Bedroom Info:
Dimensions: —
Location: —Dimensions: —
Floor Type: Carpet
Third Bedroom Info:
Dimensions: —
Location: —Dimensions: —
Floor Type: Carpet
Fourth Bedroom Info:
Dimensions: —
Location: —Dimensions: —
Floor Type: Carpet
Bathroom Info:
Full Bathrooms: 3
Partial Bathrooms: 1Full Bathrooms: 3
Bathroom Amenities: —
Bathroom in Basement: 0
Dining Room Info:
Dimensions: —
Location: —Dimensions: —
Floor Type: Carpet
Kitchen Info:
Dimensions: —
Location: —Dimensions: —
Floor Type: Vinyl
Features: Eating Area-Table Space, Island, Pantry-Butler, Pantry-Walk-in
Living Room Info:
Dimensions: —
Location: —Dimensions: —
Floor Type: Carpet
Family Room Info:
Dimensions: —
Location: —Dimensions: —
Floor Type: Carpet
Additional Rooms Info:
Rooms: Bonus Room, Breakfast Room, Den, Sitting Room, Utility Room-1st Floor
Basement: Full, WalkoutRooms: Bonus Room, Breakfast Room, Den, Sitting Room, Utility Room-1st Floor
Other Specifics
| 3 | |
| Concrete Perimeter | |
| Garage | |
| — | |
| — | |
| — | |
| — | |
| — | |
| 110X363 | |
| — | |
| Yes | |
| — | |
| Disposal | |
| Not in DB | |
| Clubhouse, Sidewalks, Street Lights, Street Paved | |
| — | |
| — |
Tax History
| Year | Property Taxes |
|---|---|
| 2010 | $12,267 |
Contact Agent
Nearby Similar Homes

332 Red Rock Lane, Elgin, Illinois 60124
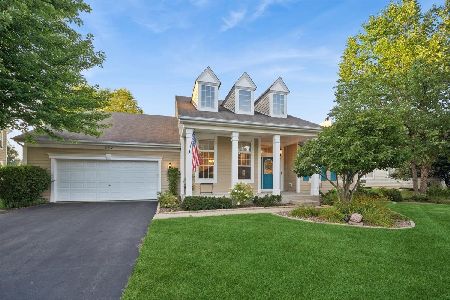
For Sale
$568,800
3 beds / 3.0 baths / 2,552 ft2
Single Family / Built: 2006
70
3042 Seekonk Avenue, Elgin, Illinois 60124
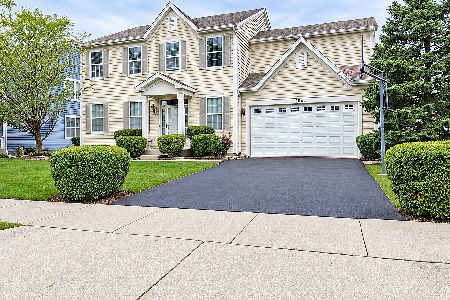
For Sale
$558,000
4 beds / 2.1 baths / 3,046 ft2
Single Family / Built: 2005
38
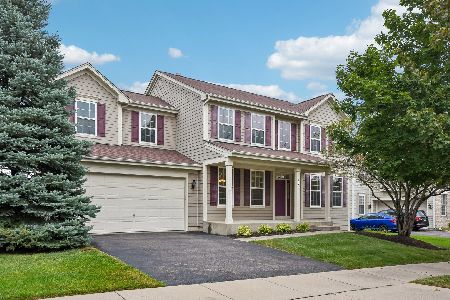
461 Mooresfield Street, Elgin, Illinois 60124

For Sale
$499,900
5 beds / 2.1 baths / 3,510 ft2
Single Family / Built: 2006
56
Nearby Sold Comparables

Contact Agent
Listing Provided By
Coldwell Banker Residential
