

309 Everington Court, Bolingbrook, Illinois 60440
$300,000
|
Sold
|
|
| Status: | Closed |
| Sqft: | 2,198 |
| Cost/Sqft: | $136 |
| Beds: | 4 |
| Baths: | 3 |
| Year Built: | 1980 |
| Property Taxes: | $7,150 |
| Days On Market: | 3039 |
| Lot Size: | 0,19 |
Description
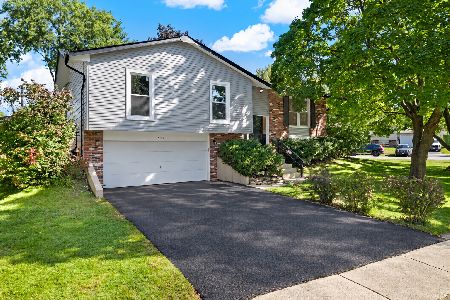
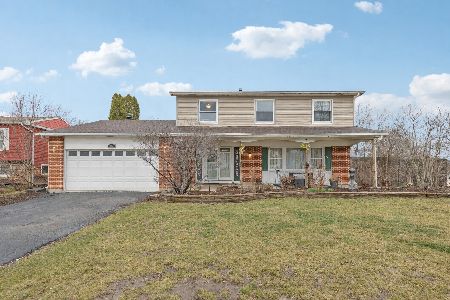
Don't miss out on this beautiful home in the Falcon Ridge neighborhood! Property is located in cul-de-sac surrounded by many mature trees. Home is only minutes from expressway and the Bolingbrook Promenade which includes many restaurants and places to shop. Home features 4 bedrooms, 2.5 bathrooms, 2 car garage and full, finished basement. Kitchen has been remodeled to include updated cabinets, granite countertops, SS appliances and tile backsplash. Additional property features include brand new carpet and fresh paint in the basement along with a wet bar, Nest thermostat, white trim throughout and additional storage in basement. Head outside to the backyard where you can enjoy the beautifully landscaped yard, screened-in gazebo and shed for additional storage. Schedule your appointment today!
Property Specifics
| Single Family | |
| — | |
| — | |
| 1980 | |
| Full | |
| Vinyl Siding, Brick | |
| Asphalt | |
| — | |
| No | |
| 0.19 |
| Du Page | |
| Falconridge | |
| 0 / Not Applicable | |
| None | |
| Lake Michigan | |
| Public Sewer | |
| Central Air | |
| Natural Gas, Forced Air | |
| 09972982 | |
| 0835401023 |
Nearby Schools
| NAME: | DISTRICT: | DISTANCE: | |
|---|---|---|---|
|
Grade School
John L Sipley Elementary School |
68 | — | |
|
Middle School
Thomas Jefferson Junior High Sch |
68 | Not in DB | |
|
High School
South High School |
99 | Not in DB | |
Property History
| DATE: | EVENT: | PRICE: | SOURCE: |
|---|---|---|---|
| 31 Aug, 2018 | Sold | $300,000 | MRED MLS |
| 8 Jul, 2018 | Under contract | $299,900 | MRED MLS |
| 5 Jul, 2018 | Listed for sale | $299,900 | MRED MLS |
Room Specifics
Total Bedrooms: 4
Bedrooms Above Ground: 4
Bedrooms Below Ground: 0
Dimensions: —
Floor Type: Carpet
Dimensions: —
Floor Type: Hardwood
Dimensions: —
Floor Type: Hardwood
Full Bathrooms: 3
Bathroom Amenities: —
Bathroom in Basement: 0
Dimensions: —
Floor Type: Carpet
Dimensions: —
Floor Type: Ceramic Tile
Features: Eating Area-Table Space
Dimensions: —
Floor Type: Other
Dimensions: —
Floor Type: Carpet
Dimensions: —
Floor Type: Carpet
Rooms: Eating Area, Foyer, Walk In Closet
Other Specifics
| 2 | |
| — | |
| Garage | |
| — | |
| — | |
| — | |
| Patio, Gazebo, Storms/Screens | |
| Cul-De-Sac | |
| 72X115 | |
| — | |
| Full | |
| Bar-Wet, Hardwood Floors | |
| Range, Microwave, Dishwasher, Refrigerator, Washer, Dryer, Stainless Steel Appliance(s) | |
| Not in DB | |
| Sidewalks, Street Paved | |
| — | |
| Gas Starter |
Tax History
| Year | Property Taxes |
|---|---|
| 2018 | $7,150 |
Contact Agent
Nearby Similar Homes

Nearby Sold Comparables




Contact Agent
Listing Provided By
Realtopia Real Estate Inc
