

309 Jake Lane, Hampshire, Illinois 60140
Subdivision > Old Mill Manor
Sorry, we are updating photos, please update this page in 15 minutes
$190,000
|
Sold
|
|
| Status: | Closed |
| Sqft: | 1,800 |
| Cost/Sqft: | $119 |
| Beds: | 3 |
| Baths: | 2 |
| Year Built: | 1996 |
| Property Taxes: | $4,405 |
| Days On Market: | 5509 |
| Lot Size: | 0,00 |
Description
BEAUTIFUL CUSTOM BUILT RANCH SITS PROUDLY ON LARGE WELL MANICURED LOT WITH PRIVATE 2-TIER DECK! WIDE OPEN FLOOR PLAN FEATURES HARDWOOD FLOORS, UPDATED EAT-IN KITCHEN WITH 42" CABINETRY & BREAKFAST BAR, FORMAL DINING ROOM & FIRST FLOOR LAUNDRY! SPACIOUS FAMILY RM HAS CUSTOM FIREPLACE & DOOR TO DECK! LARGE MASTER BEDROOM HAS WALK-IN CLOSET & PRIVATE BATH W/SEPARATE SHOWER & TUB! FULL BASEMENT! A MUST SEE!!
Property Specifics
| Single Family | |
| — | |
| Ranch | |
| 1996 | |
| Full | |
| Brick | |
| Asphalt | |
| — | |
| No | |
| — |
| Kane | |
| Old Mill Manor | |
| 0 / Not Applicable | |
| None | |
| Public | |
| Public Sewer | |
| Central Air | |
| Natural Gas, Forced Air | |
| 07921626 | |
| 0127132005 |
Nearby Schools
| NAME: | DISTRICT: | DISTANCE: | |
|---|---|---|---|
|
Grade School
Hampshire Elementary School |
300 | — | |
|
Middle School
Hampshire Middle School |
300 | Not in DB | |
|
High School
Hampshire High School |
300 | Not in DB | |
Property History
| DATE: | EVENT: | PRICE: | SOURCE: |
|---|---|---|---|
| 4 May, 2012 | Sold | $190,000 | MRED MLS |
| 6 Feb, 2012 | Under contract | $215,000 | MRED MLS |
| 10 Oct, 2011 | Listed for sale | $215,000 | MRED MLS |
Sorry, we are updating photos, please update this page in 15 minutes
Room Specifics
All Bedroom Info:
Total Bedrooms: 3
Bedrooms Above Ground: 3
Bedrooms Below Ground: 0
Total Bedrooms: 3
Bedrooms Above Ground: 3
Bedrooms Below Ground: 0
Second Bedroom Info:
Dimensions: —
Location: —Dimensions: —
Floor Type: Carpet
Third Bedroom Info:
Dimensions: —
Location: —Dimensions: —
Floor Type: Carpet
Bathroom Info:
Full Bathrooms: 2
Partial Bathrooms: 0Full Bathrooms: 2
Bathroom Amenities: Whirlpool, Separate Shower, Double Sink
Bathroom in Basement: 0
Dining Room Info:
Dimensions: —
Location: —Dimensions: —
Floor Type: Hardwood
Kitchen Info:
Dimensions: —
Location: —Dimensions: —
Floor Type: Wood Laminate
Features: Eating Area-Breakfast Bar, Eating Area-Table Space
Family Room Info:
Dimensions: —
Location: —Dimensions: —
Floor Type: Carpet
Additional Rooms Info:
Rooms: Eating Area
Basement: FullRooms: Eating Area
Other Specifics
| 2 | |
| Concrete Perimeter | |
| Garage | |
| — | |
| — | |
| — | |
| Patio | |
| Landscaped | |
| 80 X 125 | |
| Dormer | |
| Full | |
| Vaulted/Cathedral Ceilings, First Floor Bedroom | |
| Range, Microwave, Dishwasher, Refrigerator, Washer, Dryer, Disposal | |
| Not in DB | |
| Sidewalks, Street Lights, Street Paved | |
| — | |
| Gas Starter |
Tax History
| Year | Property Taxes |
|---|---|
| 2012 | $4,405 |
Contact Agent
Nearby Similar Homes
550 Elm Street, Hampshire, Illinois 60140

For Sale
$240,000
3 beds / 1.0 baths / 1,065 ft2
Single Family / Built: 1961
13
Hampshire, Illinois 60140
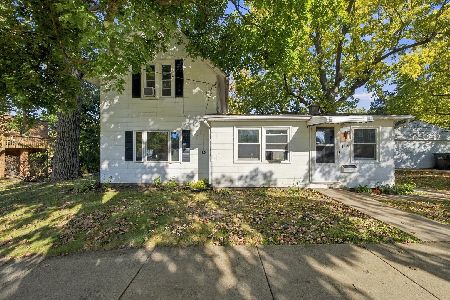
For Sale
$260,000
3 beds / 1.0 baths / 1,400 ft2
Single Family / Built: —
19
419 Zachary Drive, Hampshire, Illinois 60140
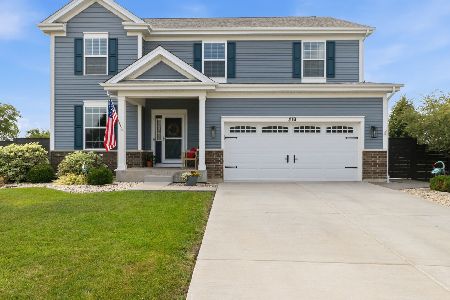
For Sale
$515,000
4 beds / 2.1 baths / 2,988 ft2
Single Family / Built: 2020
46
159 Terwilliger Avenue, Hampshire, Illinois 60140

For Sale
$425,000
2 beds / 2.0 baths / 2,243 ft2
Single Family / Built: 1932
20
218 Park Street, Hampshire, Illinois 60140

Short Sale
$199,000
3 beds / 1.1 baths / 1,614 ft2
Single Family / Built: 1887
88
Nearby Sold Comparables
311 Jake Lane, Hampshire, Illinois 60140

Sold
$199,900
3 beds / 2.1 baths / 1,763 ft2
Single Family / Built: 1994
5247
308 Jake Lane, Hampshire, Illinois 60140
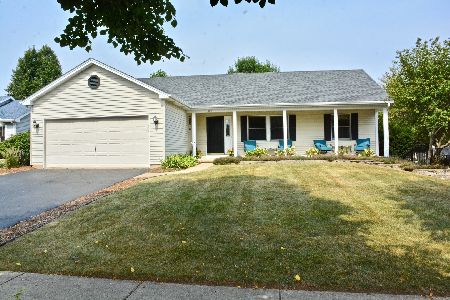
Sold
$309,900
3 beds / 2.1 baths / 1,800 ft2
Single Family / Built: 1997
1873
308 Jake Lane, Hampshire, Illinois 60140
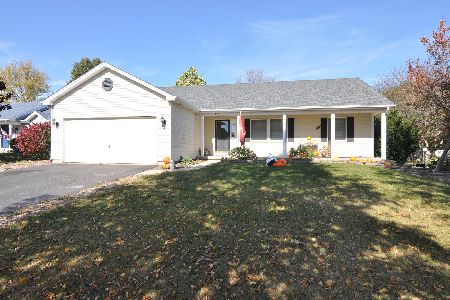
Sold
$319,900
3 beds / 2.1 baths / 1,800 ft2
Single Family / Built: 1997
744
310 Jake Lane, Hampshire, Illinois 60140
Sold
$240,000
3 beds / 2.1 baths / 1,920 ft2
Single Family / Built: 1994
4080
310 Julie Lane, Hampshire, Illinois 60140
Sold
$169,900
3 beds / 2.1 baths / 1,977 ft2
Single Family / Built: 1993
5457
Contact Agent
Listing Provided By
RE/MAX Suburban
