

309 Summit Street, Algonquin, Illinois 60102
Subdivision > Janak
Sorry, we are updating photos, please update this page in 15 minutes
$212,000
|
Sold
|
|
| Status: | Closed |
| Sqft: | 2,303 |
| Cost/Sqft: | $94 |
| Beds: | 4 |
| Baths: | 3 |
| Year Built: | 1958 |
| Property Taxes: | $4,509 |
| Days On Market: | 3674 |
| Lot Size: | 0,00 |
Description
They don't build homes like this anymore. Custom built, no maintenance, all brick home with 4 bedrooms, 2.5 baths, 2+ garage, oak floors on main floor, new stainless steel appliances, double sided fireplace, 43" solid wood knotty pine cabinets, built in china cabinet and shelving, no maintenance concrete driveway, concrete porch, concrete patio, 6' fenced yard, in-law potential and many other custom features.
Property Specifics
| Single Family | |
| — | |
| Other | |
| 1958 | |
| Partial,Walkout | |
| HILLSIDE RANCH | |
| No | |
| — |
| Mc Henry | |
| Janak | |
| 0 / Not Applicable | |
| None | |
| Public | |
| Public Sewer | |
| 09334755 | |
| 1934186002 |
Nearby Schools
| NAME: | DISTRICT: | DISTANCE: | |
|---|---|---|---|
|
Grade School
Eastview Elementary School |
300 | — | |
|
Middle School
Algonquin Middle School |
300 | Not in DB | |
|
High School
Dundee-crown High School |
300 | Not in DB | |
Property History
| DATE: | EVENT: | PRICE: | SOURCE: |
|---|---|---|---|
| 28 Oct, 2016 | Sold | $212,000 | MRED MLS |
| 11 Sep, 2016 | Under contract | $217,500 | MRED MLS |
| 6 Sep, 2016 | Listed for sale | $217,500 | MRED MLS |
Sorry, we are updating photos, please update this page in 15 minutes
Room Specifics
All Bedroom Info:
Total Bedrooms: 4
Bedrooms Above Ground: 4
Bedrooms Below Ground: 0
Total Bedrooms: 4
Bedrooms Above Ground: 4
Bedrooms Below Ground: 0
Second Bedroom Info:
Dimensions: —
Location: —Dimensions: —
Floor Type: Carpet
Third Bedroom Info:
Dimensions: —
Location: —Dimensions: —
Floor Type: Carpet
Fourth Bedroom Info:
Dimensions: —
Location: —Dimensions: —
Floor Type: Vinyl
Bathroom Info:
Full Bathrooms: 3
Partial Bathrooms: 1Full Bathrooms: 3
Bathroom Amenities: Double Sink
Bathroom in Basement: 1
Additional Rooms Info:
Rooms: Recreation Room
Basement: Partial,WalkoutRooms: Recreation Room
Basement Description: Partially Finished
Other Specifics
| 2 | |
| Concrete Perimeter | |
| Concrete | |
| Patio | |
| Fenced Yard | |
| 76X130X71X130 | |
| Unfinished | |
| Full | |
| Hardwood Floors, First Floor Bedroom, First Floor Laundry, First Floor Full Bath | |
| Range, Dishwasher, Refrigerator, Washer, Dryer, Disposal | |
| Not in DB | |
| Sidewalks | |
| — | |
| — | |
| — |
Tax History
| Year | Property Taxes |
|---|---|
| 2016 | $4,509 |
Contact Agent
Nearby Similar Homes
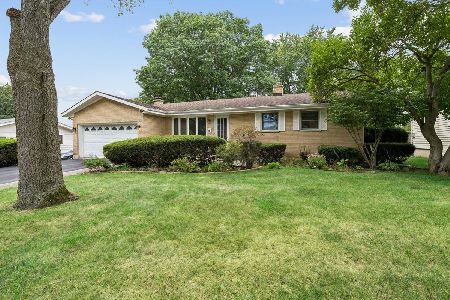
204 La Fox River Drive, Algonquin, Illinois 60102
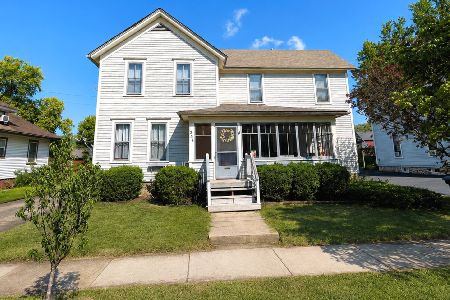
For Sale
$345,000
4 beds / 1.1 baths / 1,920 ft2
Single Family / Built: 1891
68
109 Wood Drive, Algonquin, Illinois 60102
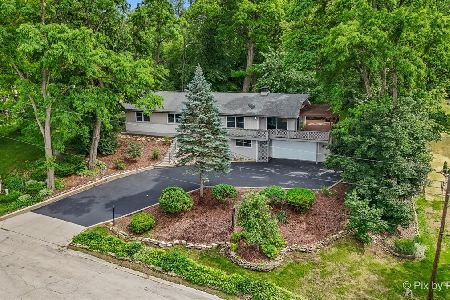
For Sale
$574,900
3 beds / 2.1 baths / 2,656 ft2
Single Family / Built: 1976
91
103 Beach Drive, Algonquin, Illinois 60102
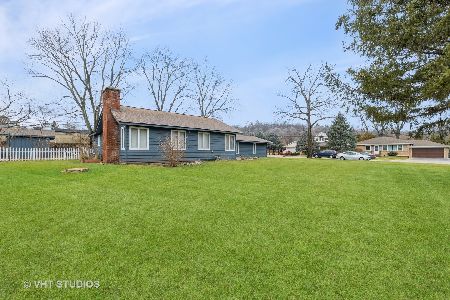
For Sale
$319,900
3 beds / 2.0 baths / 1,595 ft2
Single Family / Built: 1921
1351
Nearby Sold Comparables
400 James Court, Algonquin, Illinois 60102

Sold
$160,000
3 beds / 1.1 baths / 1,679 ft2
Single Family / Built: 1963
5579
302 Summit Street, Algonquin, Illinois 60102
Sold
$231,900
3 beds / 2.0 baths / 2,218 ft2
Single Family / Built: 1962
3079
401 Summit Street, Algonquin, Illinois 60102
Sold
$130,000
3 beds / 2.0 baths / 0 ft2
Single Family / Built: —
5926
400 Ridge Street, Algonquin, Illinois 60102
Sold
$179,900
3 beds / 2.0 baths / 0 ft2
Single Family / Built: —
5955
314 Ridge Street, Algonquin, Illinois 60102
Sold
$288,500
4 beds / 3.0 baths / 2,100 ft2
Single Family / Built: 1964
7161
Contact Agent
Listing Provided By
Prello Realty, Inc.
