

309 Woodside Drive, Bloomingdale, Illinois 60108
Subdivision > Bloomfield Hills
Sorry, we are updating photos, please update this page in 15 minutes
$368,000
|
Sold
|
|
| Status: | Closed |
| Sqft: | 2,757 |
| Cost/Sqft: | $140 |
| Beds: | 4 |
| Baths: | 3 |
| Year Built: | 1987 |
| Property Taxes: | $7,024 |
| Days On Market: | 5327 |
| Lot Size: | 0,00 |
Description
Like a breath of fresh air! -- Wonderful, flowing floorplan w/soaring vaulted ceilings throughout 1st flr! *New Granite Cntrs, Backsplash & SS Applncs! *Cozy FamRm w/FPLC off Eating Area *Formal DR Open to LR & FamRm *MBR w/WIC & Spa Bath/Sep Shwr *Party-size Walk-out RecRm *All New carpeting & Neutral decor! *Patio overlooks Beautiful Priv Yard *Great Schools! *Newer Roof, Furn, A/C, Lighting --Impeccable Condition!
Property Specifics
| Single Family | |
| — | |
| Contemporary | |
| 1987 | |
| Walkout | |
| Vinyl Siding, Brick | |
| Asphalt | |
| WATERFORD | |
| No | |
| — |
| Du Page | |
| Bloomfield Hills | |
| 460 / Annual | |
| Other | |
| Lake Michigan | |
| Public Sewer | |
| Central Air | |
| Natural Gas, Forced Air | |
| 08028328 | |
| 0216109005 |
Nearby Schools
| NAME: | DISTRICT: | DISTANCE: | |
|---|---|---|---|
|
Grade School
Erickson Elementary School |
13 | — | |
|
Middle School
Westfield Middle School |
13 | Not in DB | |
|
High School
Lake Park High School |
108 | Not in DB | |
Property History
| DATE: | EVENT: | PRICE: | SOURCE: |
|---|---|---|---|
| 30 May, 2012 | Sold | $368,000 | MRED MLS |
| 28 Apr, 2012 | Under contract | $384,900 | MRED MLS |
| 27 Mar, 2012 | Listed for sale | $384,900 | MRED MLS |
Sorry, we are updating photos, please update this page in 15 minutes
Room Specifics
All Bedroom Info:
Total Bedrooms: 4
Bedrooms Above Ground: 4
Bedrooms Below Ground: 0
Total Bedrooms: 4
Bedrooms Above Ground: 4
Bedrooms Below Ground: 0
Second Bedroom Info:
Dimensions: —
Location: —Dimensions: —
Floor Type: Carpet
Third Bedroom Info:
Dimensions: —
Location: —Dimensions: —
Floor Type: Carpet
Fourth Bedroom Info:
Dimensions: —
Location: —Dimensions: —
Floor Type: Carpet
Bathroom Info:
Full Bathrooms: 3
Partial Bathrooms: 1Full Bathrooms: 3
Bathroom Amenities: Separate Shower, Double Sink, Garden Tub
Bathroom in Basement: 0
Dining Room Info:
Dimensions: —
Location: —Dimensions: —
Floor Type: Carpet
Kitchen Info:
Dimensions: —
Location: —Dimensions: —
Floor Type: Ceramic Tile
Features: Eating Area-Table Space, Pantry-Closet
Laundry Room Info:
Dimensions: —
Location: —Dimensions: —
Floor Type: Vinyl
Living Room Info:
Dimensions: —
Location: —Dimensions: —
Floor Type: Carpet
Family Room Info:
Dimensions: —
Location: —Dimensions: —
Floor Type: Carpet
Additional Rooms Info:
Rooms: Foyer, Recreation Room
Basement: WalkoutRooms: Foyer, Recreation Room
Other Specifics
| 2 | |
| Concrete Perimeter | |
| Garage | |
| — | |
| — | |
| — | |
| Patio | |
| — | |
| 70X120 | |
| Full | |
| Full | |
| Vaulted/Cathedral Ceilings, Skylight(s), Hardwood Floors | |
| Range, Microwave, Dishwasher, Refrigerator, Washer, Dryer, Disposal, Stainless Steel Appliance(s) | |
| Not in DB | |
| Sidewalks, Street Lights, Street Paved | |
| — | |
| Wood Burning, Gas Starter |
Tax History
| Year | Property Taxes |
|---|---|
| 2012 | $7,024 |
Contact Agent
Nearby Similar Homes
147 Los Lagos Drive, Bloomingdale, Illinois 60108
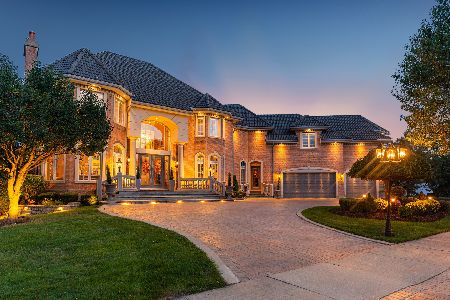
For Sale
$2,400,000
5 beds / 5.2 baths / 9,000 ft2
Single Family / Built: 2005
240
5N712 Garden Avenue, Roselle, Illinois 60172

For Sale
$599,900
4 beds / 2.0 baths / 2,453 ft2
Single Family / Built: 1972
7
106 Donmor Drive, Bloomingdale, Illinois 60108
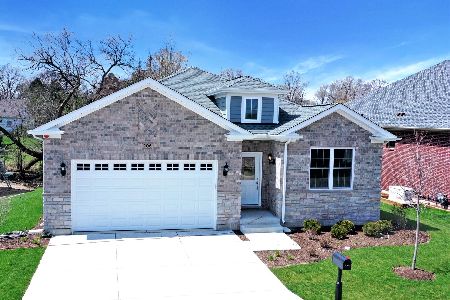
For Sale
$739,990
2 beds / 2.0 baths / 1,887 ft2
Single Family / Built: 2026
242
305 Torrington Drive, Bloomingdale, Illinois 60108

For Sale
$650,000
3 beds / 3.1 baths / 2,250 ft2
Single Family / Built: 1991
19
Nearby Sold Comparables
311 Woodside Drive, Bloomingdale, Illinois 60108

Sold
$385,000
4 beds / 2.1 baths / 2,526 ft2
Single Family / Built: 1987
2856
Bloomingdale, Illinois 60108
Sold
$434,900
4 beds / 3.1 baths / 2,699 ft2
Single Family / Built: 1988
5756
310 Woodside Drive, Bloomingdale, Illinois 60108
Sold
$334,900
3 beds / 3.0 baths / 2,293 ft2
Single Family / Built: 1987
4180
315 Woodside Drive, Bloomingdale, Illinois 60108
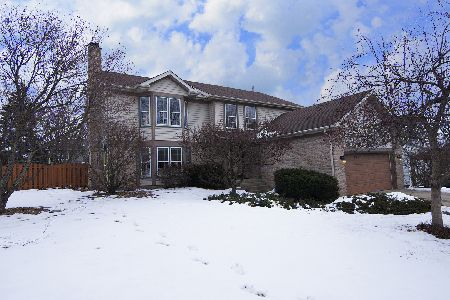
Sold
$409,900
4 beds / 2.1 baths / 2,679 ft2
Single Family / Built: 1988
1713
316 Woodside Drive, Bloomingdale, Illinois 60108
Sold
$319,500
4 beds / 2.1 baths / 2,757 ft2
Single Family / Built: 1988
4588
Contact Agent
Listing Provided By
RE/MAX All Pro
