

311 Woodside Drive, Bloomingdale, Illinois 60108
Subdivision > Bloomfield Hills
Sorry, we are updating photos, please update this page in 15 minutes
$370,000
|
Sold
|
|
| Status: | Closed |
| Sqft: | 2,526 |
| Cost/Sqft: | $152 |
| Beds: | 4 |
| Baths: | 3 |
| Year Built: | 1987 |
| Property Taxes: | $9,498 |
| Days On Market: | 2856 |
| Lot Size: | 0,21 |
Description
GREAT OPPORTUNITY TO BUY A BEAUTIFUL AND RARE CARLYLE MODEL FEATURING IDEAL LOCATION IN BLOOMFIELD HILLS SUBDIVISION AND HIGHLY RATED SCHOOL DISTRICT 13. TERRIFIC WOOD LAMINATE FLOORING THROUGHOUT THE MAIN LEVEL. FANTASTIC FAMILY ROOM WITH WOOD BURING FIREPLACE. PERFECT KITCHEN WITH BREAKFAST AREA. HUGE MASTER BEDROOM WITH OUTSTANDING MASTER BATH SUITE WITH DOUBLE SINKS AND GARDEN TUB. 3 GENEROUS SIZE BEDROOMS. SKYLIGHT. FENCED YARD. SPACIOUS 30X18 DECK. NEUTRAL DECOR. WATER HEATER 2017. MAINTANENCE FREE BRICK AND VINYL SIDING. UNFINISHED BASEMENT WITH CEMENT CRAWL SPACE FOR STORAGE PLUS SO MUCH MORE. AN EXCEPTIONAL VALUE
Property Specifics
| Single Family | |
| — | |
| — | |
| 1987 | |
| Partial | |
| Vinyl Siding, Brick | |
| Asphalt | |
| CARLYLE | |
| No | |
| 0.21 |
| Du Page | |
| Bloomfield Hills | |
| 492 / Annual | |
| Other | |
| Lake Michigan | |
| Public Sewer | |
| Central Air | |
| Natural Gas, Forced Air | |
| 10162130 | |
| 0216109004 |
Nearby Schools
| NAME: | DISTRICT: | DISTANCE: | |
|---|---|---|---|
|
Grade School
Erickson Elementary School |
13 | — | |
|
Middle School
Westfield Middle School |
13 | Not in DB | |
|
High School
Lake Park High School |
108 | Not in DB | |
Property History
| DATE: | EVENT: | PRICE: | SOURCE: |
|---|---|---|---|
| 19 Feb, 2019 | Sold | $370,000 | MRED MLS |
| 14 Jan, 2019 | Under contract | $385,000 | MRED MLS |
| 1 Jan, 2019 | Listed for sale | $385,000 | MRED MLS |
Sorry, we are updating photos, please update this page in 15 minutes
Room Specifics
All Bedroom Info:
Total Bedrooms: 4
Bedrooms Above Ground: 4
Bedrooms Below Ground: 0
Total Bedrooms: 4
Bedrooms Above Ground: 4
Bedrooms Below Ground: 0
Second Bedroom Info:
Dimensions: —
Location: —Dimensions: —
Floor Type: Carpet
Third Bedroom Info:
Dimensions: —
Location: —Dimensions: —
Floor Type: Carpet
Fourth Bedroom Info:
Dimensions: —
Location: —Dimensions: —
Floor Type: Carpet
Bathroom Info:
Full Bathrooms: 3
Partial Bathrooms: 1Full Bathrooms: 3
Bathroom Amenities: Double Sink, Garden Tub
Bathroom in Basement: 0
Dining Room Info:
Dimensions: —
Location: —Dimensions: —
Floor Type: Wood Laminate
Kitchen Info:
Dimensions: —
Location: —Dimensions: —
Floor Type: Wood Laminate
Features: Eating Area-Table Space, Pantry-Closet
Laundry Room Info:
Dimensions: —
Location: —Dimensions: —
Floor Type: Vinyl
Living Room Info:
Dimensions: —
Location: —Dimensions: —
Floor Type: Wood Laminate
Family Room Info:
Dimensions: —
Location: —Dimensions: —
Floor Type: Wood Laminate
Additional Rooms Info:
Rooms: Breakfast Room, Foyer
Basement: PartialRooms: Breakfast Room, Foyer
Other Specifics
| 2 | |
| Concrete Perimeter | |
| Garage | |
| — | |
| — | |
| — | |
| — | |
| Fenced Yard | |
| 81X131X64X120 | |
| — | |
| Full | |
| Skylight(s), Wood Laminate Floors, First Floor Laundry | |
| Range, Dishwasher, Refrigerator, Washer, Dryer | |
| Not in DB | |
| Street Lights, Street Paved | |
| — | |
| Wood Burning |
Tax History
| Year | Property Taxes |
|---|---|
| 2019 | $9,498 |
Contact Agent
Nearby Similar Homes
147 Los Lagos Drive, Bloomingdale, Illinois 60108
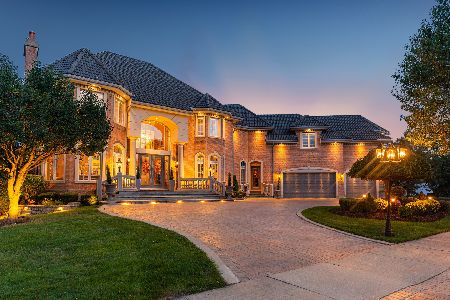
For Sale
$2,400,000
5 beds / 5.2 baths / 9,000 ft2
Single Family / Built: 2005
240
5N712 Garden Avenue, Roselle, Illinois 60172

For Sale
$599,900
4 beds / 2.0 baths / 2,453 ft2
Single Family / Built: 1972
7
305 Torrington Drive, Bloomingdale, Illinois 60108

For Sale
$650,000
3 beds / 3.1 baths / 2,250 ft2
Single Family / Built: 1991
19
106 Donmor Drive, Bloomingdale, Illinois 60108
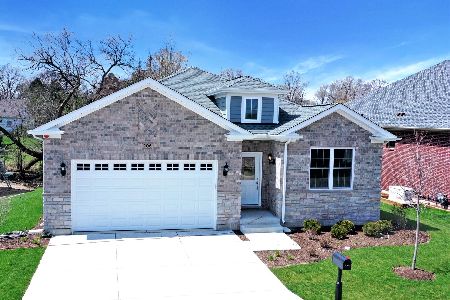
For Sale
$739,990
2 beds / 2.0 baths / 1,887 ft2
Single Family / Built: 2026
242
Nearby Sold Comparables
309 Woodside Drive, Bloomingdale, Illinois 60108

Sold
$384,900
4 beds / 2.1 baths / 2,757 ft2
Single Family / Built: 1987
5327
Bloomingdale, Illinois 60108
Sold
$434,900
4 beds / 3.1 baths / 2,699 ft2
Single Family / Built: 1988
5756
315 Woodside Drive, Bloomingdale, Illinois 60108
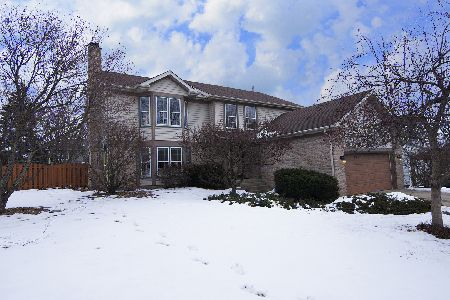
Sold
$409,900
4 beds / 2.1 baths / 2,679 ft2
Single Family / Built: 1988
1713
316 Woodside Drive, Bloomingdale, Illinois 60108
Sold
$319,500
4 beds / 2.1 baths / 2,757 ft2
Single Family / Built: 1988
4588
310 Woodside Drive, Bloomingdale, Illinois 60108
Sold
$334,900
3 beds / 3.0 baths / 2,293 ft2
Single Family / Built: 1987
4180
Contact Agent
Listing Provided By
RE/MAX Central Inc.
