

[Address Unavailable], Bloomingdale, Illinois 60108
Subdivision > Bloomfield Hills
Sorry, we are updating photos, please update this page in 15 minutes
$402,000
|
Sold
|
|
| Status: | Closed |
| Sqft: | 2,699 |
| Cost/Sqft: | $161 |
| Beds: | 4 |
| Baths: | 4 |
| Year Built: | 1988 |
| Property Taxes: | $6,878 |
| Days On Market: | 5756 |
| Lot Size: | 0,00 |
Description
Beautiful Home!!Many recent upgds inc New Pella wndws t/o, New arch.shingle roof &insulated siding,Hdwd flrs t/o 1st flr, tile foyer all w/in 4 years. Kit has new granite ctops &bksplash,refinished cabs,& unique stone facade. Flr to ceil stone FP in Fam rm. Rich hdwd trim& molding cap off look. MBR has walk-in closet, jacuzzi tub &sep.shower. In-law arrang. in lower lvl poss. Excellent schools!10+WOW to the detail!
Property Specifics
| Single Family | |
| — | |
| Tri-Level | |
| 1988 | |
| Full | |
| Vinyl Siding | |
| Asphalt | |
| WATERFORD | |
| No | |
| — |
| Du Page | |
| Bloomfield Hills | |
| 20 / Monthly | |
| Other | |
| Lake Michigan | |
| Public Sewer | |
| Central Air | |
| Natural Gas, Forced Air | |
| 07717876 | |
| 0216109019 |
Nearby Schools
| NAME: | DISTRICT: | DISTANCE: | |
|---|---|---|---|
|
Grade School
Erickson Elementary School |
13 | — | |
|
Middle School
Westfield Middle School |
13 | Not in DB | |
|
High School
Lake Park High School |
108 | Not in DB | |
Property History
| DATE: | EVENT: | PRICE: | SOURCE: |
|---|
Sorry, we are updating photos, please update this page in 15 minutes
Room Specifics
All Bedroom Info:
Total Bedrooms: 4
Bedrooms Above Ground: 4
Bedrooms Below Ground: 0
Total Bedrooms: 4
Bedrooms Above Ground: 4
Bedrooms Below Ground: 0
Second Bedroom Info:
Dimensions: —
Location: —Dimensions: —
Floor Type: Carpet
Third Bedroom Info:
Dimensions: —
Location: —Dimensions: —
Floor Type: Carpet
Fourth Bedroom Info:
Dimensions: —
Location: —Dimensions: —
Floor Type: Carpet
Bathroom Info:
Full Bathrooms: 4
Partial Bathrooms: 1Full Bathrooms: 4
Bathroom Amenities: Whirlpool, Separate Shower, Double Sink, Soaking Tub
Bathroom in Basement: 1
Dining Room Info:
Dimensions: —
Location: —Dimensions: —
Floor Type: Hardwood
Kitchen Info:
Dimensions: —
Location: —Dimensions: —
Floor Type: Hardwood
Features: Eating Area-Table Space, Pantry-Closet
Living Room Info:
Dimensions: —
Location: —Dimensions: —
Floor Type: Hardwood
Family Room Info:
Dimensions: —
Location: —Dimensions: —
Floor Type: Hardwood
Additional Rooms Info:
Rooms: Eating Area, Foyer
Basement: FullRooms: Eating Area, Foyer
Other Specifics
| 2 | |
| Concrete Perimeter | |
| Garage | |
| — | |
| — | |
| — | |
| Patio, Brick Paver Patio, Storms/Screens | |
| Cul-De-Sac | |
| 70 X 122 | |
| Full,Unfinished | |
| Full | |
| Vaulted/Cathedral Ceilings, Skylight(s), Hot Tub, Hardwood Floors, In-Law Arrangement, First Floor Laundry | |
| Range, Microwave, Dishwasher, Refrigerator, Washer, Dryer, Disposal | |
| Not in DB | |
| Sidewalks, Street Lights, Street Paved | |
| — | |
| Wood Burning |
Tax History
| Year | Property Taxes |
|---|
Contact Agent
Nearby Similar Homes
147 Los Lagos Drive, Bloomingdale, Illinois 60108
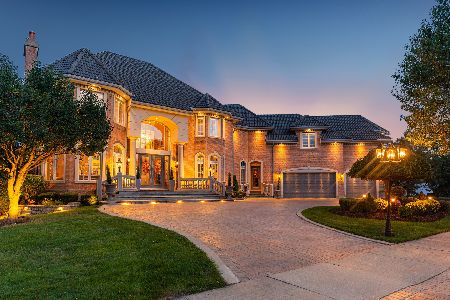
For Sale
$2,400,000
5 beds / 5.2 baths / 9,000 ft2
Single Family / Built: 2005
240
5N712 Garden Avenue, Roselle, Illinois 60172

For Sale
$599,900
4 beds / 2.0 baths / 2,453 ft2
Single Family / Built: 1972
7
106 Donmor Drive, Bloomingdale, Illinois 60108
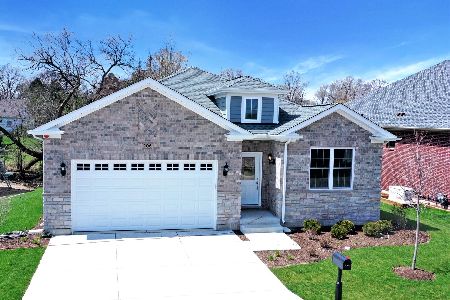
For Sale
$739,990
2 beds / 2.0 baths / 1,887 ft2
Single Family / Built: 2026
242
305 Torrington Drive, Bloomingdale, Illinois 60108

For Sale
$650,000
3 beds / 3.1 baths / 2,250 ft2
Single Family / Built: 1991
19
Nearby Sold Comparables
309 Woodside Drive, Bloomingdale, Illinois 60108

Sold
$384,900
4 beds / 2.1 baths / 2,757 ft2
Single Family / Built: 1987
5327
311 Woodside Drive, Bloomingdale, Illinois 60108
Sold
$385,000
4 beds / 2.1 baths / 2,526 ft2
Single Family / Built: 1987
2856
307 Ridgewood Drive, Bloomingdale, Illinois 60108
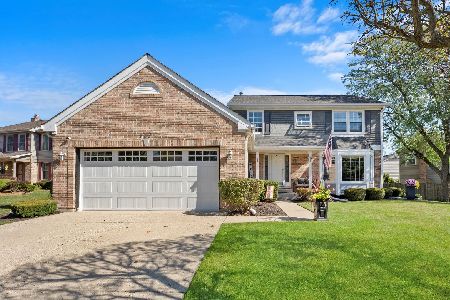
Sold
$579,900
3 beds / 2.1 baths / 2,665 ft2
Single Family / Built: 1988
652
315 Woodside Drive, Bloomingdale, Illinois 60108
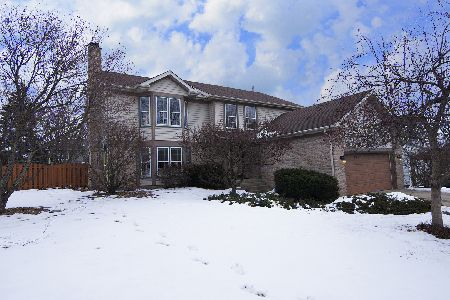
Sold
$409,900
4 beds / 2.1 baths / 2,679 ft2
Single Family / Built: 1988
1713
303 Ridgewood Drive, Bloomingdale, Illinois 60108

Sold
$474,900
4 beds / 2.2 baths / 2,728 ft2
Single Family / Built: 1987
1873
Contact Agent
Listing Provided By
Keller Williams Platinum Partners
