

3092 Hopewell Drive, Aurora, Illinois 60507
Subdivision > Cambridge Chase
Sorry, we are updating photos, please update this page in 15 minutes
$223,000
|
Sold
|
|
| Status: | Closed |
| Sqft: | 0 |
| Cost/Sqft: | — |
| Beds: | 3 |
| Baths: | 3 |
| Year Built: | 1999 |
| Property Taxes: | $5,652 |
| Days On Market: | 6448 |
| Lot Size: | 0,00 |
Description
Suffolk Model, eat in kitchen with oak cabinets,two story foyer,Master has vaulted ceilings and private master bath. Oak doors and trim throughout. Minutes to 59 and train station. Bank has approved the asking price and is ready to close. Home is in immaculate condition ready to move in!
Property Specifics
| Single Family | |
| — | |
| Colonial | |
| 1999 | |
| None | |
| Aluminum/Vinyl/Steel Siding | |
| Asphalt | |
| SUFFOLK | |
| No | |
| 0 |
| Du Page | |
| Cambridge Chase | |
| 150 / Annual | |
| None | |
| Public | |
| Sewer-Storm | |
| Central Air | |
| Natural Gas | |
| 07153584 | |
| 0708311021 |
Nearby Schools
| NAME: | DISTRICT: | DISTANCE: | |
|---|---|---|---|
|
Grade School
Young Elementary School |
204 | — | |
|
Middle School
Granger Middle School |
204 | Not in DB | |
|
High School
Waubonsie Valley High School |
204 | Not in DB | |
Property History
| DATE: | EVENT: | PRICE: | SOURCE: |
|---|---|---|---|
| 21 Nov, 2009 | Sold | $223,000 | MRED MLS |
| 31 Aug, 2009 | Under contract | $223,000 | MRED MLS |
| — | Last price change | $249,900 | MRED MLS |
| 6 Mar, 2009 | Listed for sale | $249,900 | MRED MLS |
Sorry, we are updating photos, please update this page in 15 minutes
Room Specifics
All Bedroom Info:
Total Bedrooms: 3
Bedrooms Above Ground: 3
Bedrooms Below Ground: 0
Total Bedrooms: 3
Bedrooms Above Ground: 3
Bedrooms Below Ground: 0
Second Bedroom Info:
Dimensions: —
Location: —Dimensions: —
Floor Type: Carpet
Third Bedroom Info:
Dimensions: —
Location: —Dimensions: —
Floor Type: Carpet
Bathroom Info:
Full Bathrooms: 3
Partial Bathrooms: 1Full Bathrooms: 3
Bathroom Amenities: —
Bathroom in Basement: 0
Dining Room Info:
Dimensions: —
Location: —Dimensions: —
Floor Type: Carpet
Kitchen Info:
Dimensions: —
Location: —Dimensions: —
Floor Type: Vinyl
Features: Eating Area-Table Space, Pantry-Closet
Living Room Info:
Dimensions: —
Location: —Dimensions: —
Floor Type: Carpet
Family Room Info:
Dimensions: —
Location: —Dimensions: —
Floor Type: Carpet
Additional Rooms Info:
Rooms: —
Basement: NoneRooms: —
Other Specifics
| 2 | |
| Concrete Perimeter | |
| Garage | |
| — | |
| — | |
| — | |
| — | |
| — | |
| 66X110 | |
| — | |
| Yes | |
| — | |
| Range, Portable Dishwasher, Refrigerator, Disposal | |
| Not in DB | |
| — | |
| — | |
| — |
Tax History
| Year | Property Taxes |
|---|---|
| 2009 | $5,652 |
Contact Agent
Nearby Similar Homes
3173 Whitney Road, Aurora, Illinois 60502
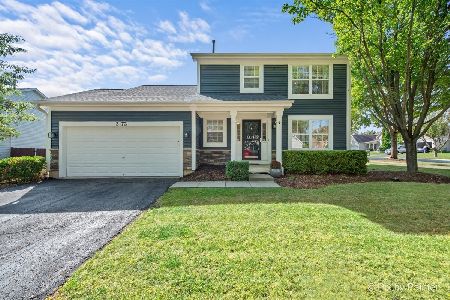
For Sale
$475,000
3 beds / 3.1 baths / 1,470 ft2
Single Family / Built: 1997
23
1302 Dunbarton Drive, Aurora, Illinois 60502
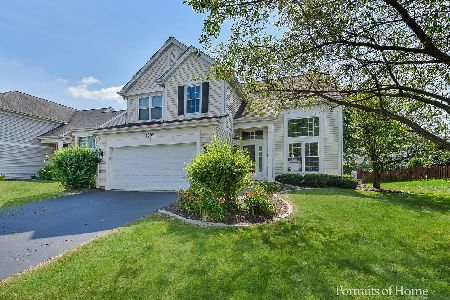
For Sale
$549,000
4 beds / 2.1 baths / 1,985 ft2
Single Family / Built: 1994
17
1512 Greenlake Drive, Aurora, Illinois 60502
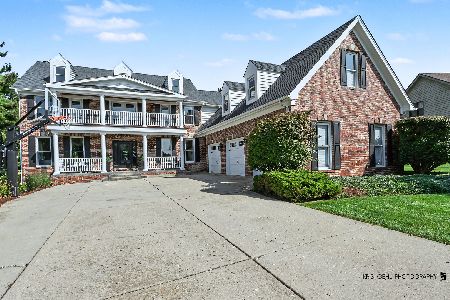
For Sale
$1,250,000
5 beds / 6.0 baths / 5,509 ft2
Single Family / Built: 1994
59
1504 Greenlake Drive, Aurora, Illinois 60502
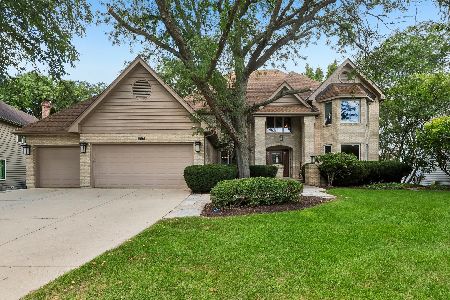
For Sale
$875,000
5 beds / 4.0 baths / 3,715 ft2
Single Family / Built: 1989
29
1411 Burnett Drive, Aurora, Illinois 60502
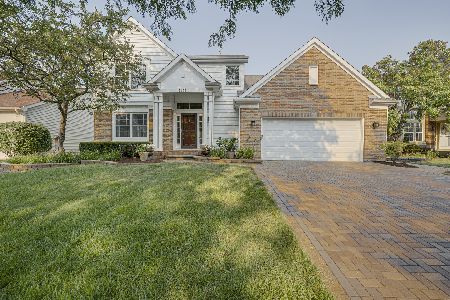
For Sale
$649,900
4 beds / 3.1 baths / 2,387 ft2
Single Family / Built: 1997
87
3173 Moorehead Drive, Aurora, Illinois 60502
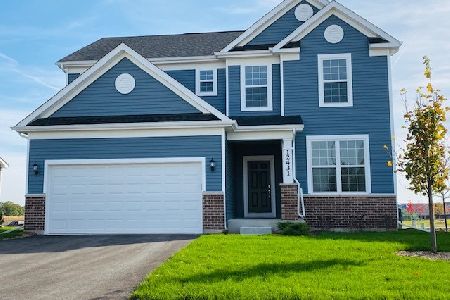
For Sale
$549,500
3 beds / 2.1 baths / 2,391 ft2
Single Family / Built: 2026
86
Nearby Sold Comparables
3086 Hopewell Drive, Aurora, Illinois 60502
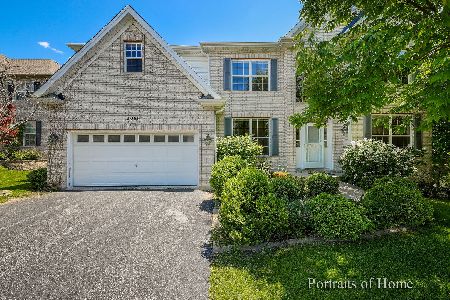
Sold
$474,900
4 beds / 3.1 baths / 3,424 ft2
Single Family / Built: 2005
2361
3086 Hopewell Drive, Aurora, Illinois 60504
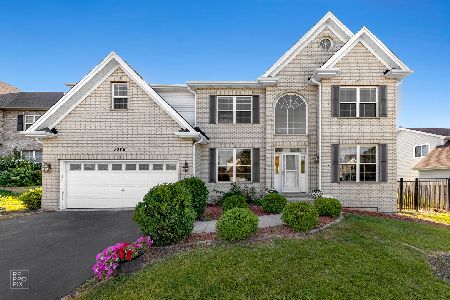
Sold
$695,000
4 beds / 3.1 baths / 3,424 ft2
Single Family / Built: 2005
848
1348 Roxbury Drive, Aurora, Illinois 60502

Sold
$299,900
5 beds / 3.0 baths / 2,887 ft2
Single Family / Built: 1999
4238
1354 Roxbury Drive, Aurora, Illinois 60502
Sold
$355,000
4 beds / 3.1 baths / 2,276 ft2
Single Family / Built: 1998
3873
3120 Hopewell Drive, Aurora, Illinois 60502
Sold
$339,500
3 beds / 2.1 baths / 1,800 ft2
Single Family / Built: 1999
2768
3120 Hopewell Drive, Aurora, Illinois 60502
Sold
$317,000
3 beds / 2.1 baths / 1,800 ft2
Single Family / Built: 1999
4419
Contact Agent
Listing Provided By
Executive Realty Group LLC
