

30w041 Kensington Drive, Warrenville, Illinois 60555
Subdivision > Fox Hollow
Sorry, we are updating photos, please update this page in 15 minutes
$216,000
|
Sold
|
|
| Status: | Closed |
| Sqft: | 1,900 |
| Cost/Sqft: | $117 |
| Beds: | 4 |
| Baths: | 3 |
| Year Built: | 1985 |
| Property Taxes: | $5,110 |
| Days On Market: | 4250 |
| Lot Size: | 0,19 |
Description
Wow What an investment! 4 BR's, 2 1/2Bths, 2 Car Garage (new door '05) w/3 Car concrete Drive, Newer Windows (2014), SGD and Front Door (2013)!!! HVAC (2012)! H2O Heater (2005), Roof (2010) Special Clean Water Filtering System! 10x14 Yard Shed! BIG Master Br with private bath and Walk in Closet. Bring your Creative Ideas for paint, Carpeting and finish updating! Fenced Yard! Convenient Interior Location!!
Property Specifics
| Single Family | |
| — | |
| — | |
| 1985 | |
| None | |
| Aluminum Siding | |
| Asphalt | |
| — | |
| No | |
| 0.19 |
| Du Page | |
| Fox Hollow | |
| 100 / Annual | |
| Insurance | |
| Public | |
| Public Sewer | |
| Central Air | |
| Natural Gas | |
| 08870189 | |
| 0428202075 |
Nearby Schools
| NAME: | DISTRICT: | DISTANCE: | |
|---|---|---|---|
|
Grade School
Johnson Elementary School |
200 | — | |
|
Middle School
Hubble Middle School |
200 | Not in DB | |
|
High School
Wheaton Warrenville South H S |
200 | Not in DB | |
Property History
| DATE: | EVENT: | PRICE: | SOURCE: |
|---|---|---|---|
| 20 May, 2015 | Sold | $216,000 | MRED MLS |
| 2 Apr, 2015 | Under contract | $222,000 | MRED MLS |
| 24 Mar, 2015 | Listed for sale | $222,000 | MRED MLS |
Sorry, we are updating photos, please update this page in 15 minutes
Room Specifics
All Bedroom Info:
Total Bedrooms: 4
Bedrooms Above Ground: 4
Bedrooms Below Ground: 0
Total Bedrooms: 4
Bedrooms Above Ground: 4
Bedrooms Below Ground: 0
Second Bedroom Info:
Dimensions: —
Location: —Dimensions: —
Floor Type: Carpet
Third Bedroom Info:
Dimensions: —
Location: —Dimensions: —
Floor Type: Carpet
Fourth Bedroom Info:
Dimensions: —
Location: —Dimensions: —
Floor Type: Carpet
Bathroom Info:
Full Bathrooms: 3
Partial Bathrooms: 1Full Bathrooms: 3
Bathroom Amenities: —
Bathroom in Basement: 0
Dining Room Info:
Dimensions: —
Location: —Dimensions: —
Floor Type: Carpet
Kitchen Info:
Dimensions: —
Location: —Dimensions: —
Floor Type: Vinyl
Features: Eating Area-Table Space, Pantry-Walk-in
Laundry Room Info:
Dimensions: —
Location: —Dimensions: —
Floor Type: Vinyl
Living Room Info:
Dimensions: —
Location: —Dimensions: —
Floor Type: Carpet
Family Room Info:
Dimensions: —
Location: —Dimensions: —
Floor Type: Carpet
Additional Rooms Info:
Rooms: No additional rooms
Basement: NoneRooms: No additional rooms
Other Specifics
| 2 | |
| Concrete Perimeter | |
| Garage | |
| — | |
| — | |
| — | |
| Porch | |
| — | |
| 71X119 | |
| Full,Unfinished | |
| Full | |
| — | |
| Range, Microwave, Dishwasher, Trash Compactor | |
| Not in DB | |
| — | |
| — | |
| — |
Tax History
| Year | Property Taxes |
|---|---|
| 2015 | $5,110 |
Contact Agent
Nearby Similar Homes

30W261 Leominster Court, Warrenville, Illinois 60555

For Sale
$420,000
3 beds / 2.0 baths / 1,547 ft2
Single Family / Built: 1980
55
30W100 Maplewood Drive, Warrenville, Illinois 60555

For Sale
$380,000
3 beds / 1.1 baths / 1,395 ft2
Single Family / Built: 1978
89
2S520 River Oaks Drive, Warrenville, Illinois 60555
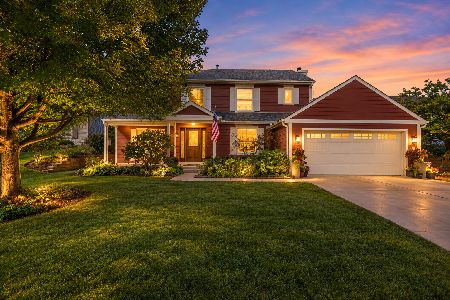
For Sale
$499,500
4 beds / 2.1 baths / 2,300 ft2
Single Family / Built: 1987
35
Nearby Sold Comparables
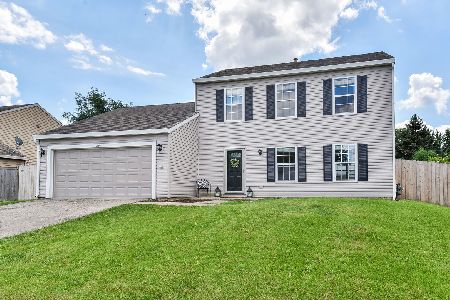
2s070 Waltham Court, Warrenville, Illinois 60555
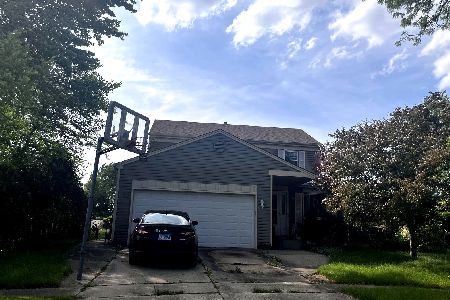
Sold
$270,000
3 beds / 1.0 baths / 1,676 ft2
Single Family / Built: 1983
916
2S070 Waltham Court, Warrenville, Illinois 60555
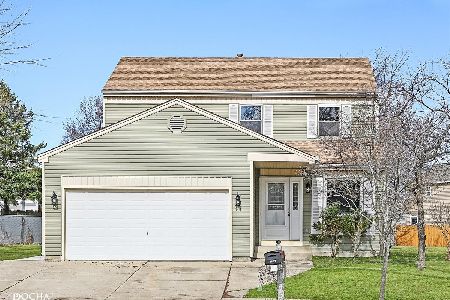
Sold
$420,000
3 beds / 2.1 baths / 2,444 ft2
Single Family / Built: 1983
590

2S061 Salem Court, Warrenville, Illinois 60555

Sold
$325,000
3 beds / 2.1 baths / 1,684 ft2
Single Family / Built: 1980
2031
Contact Agent
Listing Provided By
RE/MAX of Naperville
