

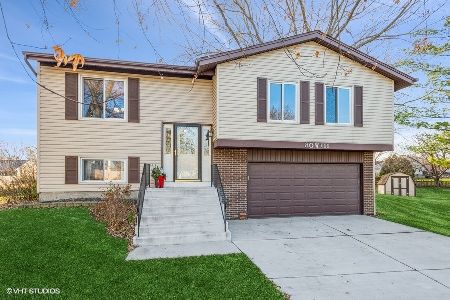
30W106 Glenhurst Court, Warrenville, Illinois 60555
Subdivision > Summerlakes
Sorry, we are updating photos, please update this page in 15 minutes
$222,500
|
Sold
|
|
| Status: | Closed |
| Sqft: | 1,800 |
| Cost/Sqft: | $128 |
| Beds: | 3 |
| Baths: | 2 |
| Year Built: | 1976 |
| Property Taxes: | $4,993 |
| Days On Market: | 4180 |
| Lot Size: | 0,20 |
Description
BIGGER THAN IT LOOKS! Rambling Ranch w/HUGE FamilyRm Addition & a Finished BASEMENT w/Theater Room, RecRm/Bedroom & Workshop. House Features: Fabulous New Kitchen Cabinetry, Granite CounterTops, Travertine Backsplash '09. NICE OPEN FLOORPLAN from LivingRm thru FamilyRm w/Fireplace & French Doors to Deck & Fenced Yard. Crown Molding, Hardwood & Ceramic Tiled Floors. BOTH FR & Theatre Rm Wired High Definition too.
Property Specifics
| Single Family | |
| — | |
| Ranch | |
| 1976 | |
| Full | |
| Aluminum Siding, Brick | |
| Asphalt | |
| RANCH | |
| No | |
| 0.2 |
| Du Page | |
| Summerlakes | |
| 36 / Monthly | |
| Insurance, Clubhouse, Exercise Facilities, Pool, Lake Rights | |
| Public | |
| Public Sewer | |
| Central Air | |
| Natural Gas, Forced Air | |
| 08940945 | |
| 0428207042 |
Nearby Schools
| NAME: | DISTRICT: | DISTANCE: | |
|---|---|---|---|
|
Grade School
Johnson Elementary School |
200 | — | |
|
Middle School
Hubble Middle School |
200 | Not in DB | |
|
High School
Wheaton Warrenville South H S |
200 | Not in DB | |
Property History
| DATE: | EVENT: | PRICE: | SOURCE: |
|---|---|---|---|
| 20 Aug, 2015 | Sold | $222,500 | MRED MLS |
| 29 Jun, 2015 | Under contract | $231,000 | MRED MLS |
| 2 Jun, 2015 | Listed for sale | $231,000 | MRED MLS |
Sorry, we are updating photos, please update this page in 15 minutes
Room Specifics
All Bedroom Info:
Total Bedrooms: 4
Bedrooms Above Ground: 3
Bedrooms Below Ground: 1
Total Bedrooms: 4
Bedrooms Above Ground: 3
Bedrooms Below Ground: 1
Second Bedroom Info:
Dimensions: —
Location: —Dimensions: —
Floor Type: Hardwood
Third Bedroom Info:
Dimensions: —
Location: —Dimensions: —
Floor Type: Hardwood
Fourth Bedroom Info:
Dimensions: —
Location: —Dimensions: —
Floor Type: Carpet
Bathroom Info:
Full Bathrooms: 2
Partial Bathrooms: 0Full Bathrooms: 2
Bathroom Amenities: —
Bathroom in Basement: 0
Dining Room Info:
Dimensions: —
Location: —Dimensions: —
Floor Type: Ceramic Tile
Kitchen Info:
Dimensions: —
Location: —Dimensions: —
Floor Type: Ceramic Tile
Features: Eating Area-Breakfast Bar, Eating Area-Table Space, Pantry-Closet
Living Room Info:
Dimensions: —
Location: —Dimensions: —
Floor Type: Hardwood
Family Room Info:
Dimensions: —
Location: —Dimensions: —
Floor Type: Ceramic Tile
Additional Rooms Info:
Rooms: Theatre Room, Workshop
Basement: FullRooms: Theatre Room, Workshop
Other Specifics
| 2 | |
| Concrete Perimeter | |
| Garage | |
| — | |
| — | |
| — | |
| Deck | |
| Cul-De-Sac | |
| 71X120 | |
| Unfinished | |
| Full | |
| Hardwood Floors, First Floor Bedroom, First Floor Full Bath | |
| Range, Microwave, Dishwasher, Refrigerator, Washer, Dryer | |
| Not in DB | |
| Clubhouse, Pool, Sidewalks | |
| — | |
| Wood Burning |
Tax History
| Year | Property Taxes |
|---|---|
| 2015 | $4,993 |
Contact Agent
Nearby Similar Homes
30W100 Maplewood Drive, Warrenville, Illinois 60555
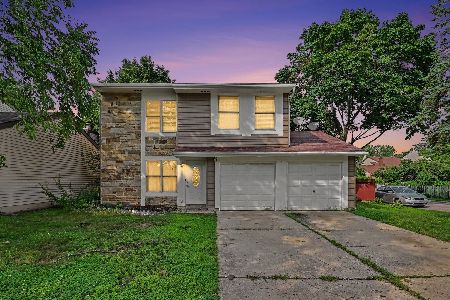
For Sale
$380,000
3 beds / 1.1 baths / 1,395 ft2
Single Family / Built: 1978
89
30W261 Leominster Court, Warrenville, Illinois 60555
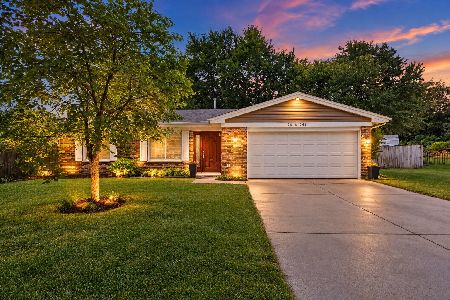
For Sale
$420,000
3 beds / 2.0 baths / 1,547 ft2
Single Family / Built: 1980
55
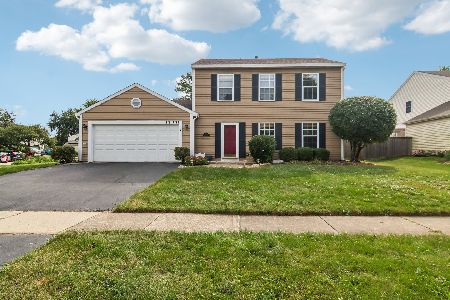
29W719 Stevens Court, Warrenville, Illinois 60555
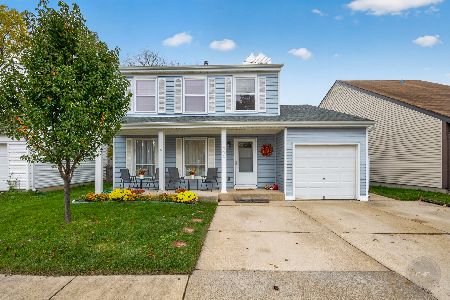
For Sale
$399,900
3 beds / 1.1 baths / 1,580 ft2
Single Family / Built: 1978
5
Nearby Sold Comparables
30W091 Avondale Court, Warrenville, Illinois 60555

Sold
$235,000
3 beds / 2.0 baths / 1,300 ft2
Single Family / Built: 1976
3100
30W070 Glenhurst Court, Warrenville, Illinois 60555
Sold
$187,400
3 beds / 2.0 baths / 1,000 ft2
Single Family / Built: 1978
5174
30W070 Glenhurst Court, Warrenville, Illinois 60555

Sold
$290,000
3 beds / 2.0 baths / 1,630 ft2
Single Family / Built: 1976
1677
Contact Agent
Listing Provided By
RE/MAX of Naperville
