

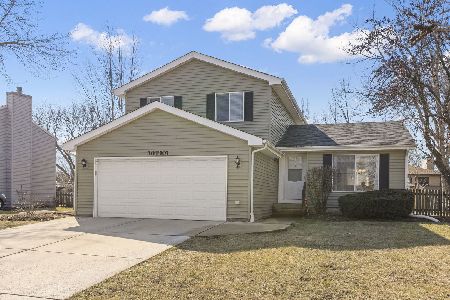
30w110 Greenbrook Court, Warrenville, Illinois 60555
Sorry, we are updating photos, please update this page in 15 minutes
$257,000
|
Sold
|
|
| Status: | Closed |
| Sqft: | 1,830 |
| Cost/Sqft: | $146 |
| Beds: | 4 |
| Baths: | 3 |
| Year Built: | 1977 |
| Property Taxes: | $5,541 |
| Days On Market: | 4222 |
| Lot Size: | 0,21 |
Description
Unique Contemporary 4-5Br, 2.5Bath Quad-Level Home on CulDeSac w/OPEN Floorplan! Charming Covered Front Porch, Grand Living Room w/Patio Doors to Deck & Yard, Kitchen Custom Designed w/Center Island (nego) Bay Window & 3 Season Rm too! MasterBr Suite 26x13 w/Walk-in Closet & Master Bath. This Home has LOTs of Custom Features & Built-ins. BIG Beautiful Windows lets SunShine Pour in! Crisp, Clean & Move-in Perfect
Property Specifics
| Single Family | |
| — | |
| Contemporary | |
| 1977 | |
| Partial, English | |
| Aluminum Siding | |
| Asphalt | |
| CONTEMPORARY MULTI-LEVEL | |
| No | |
| 0.21 |
| Du Page | |
| — | |
| 36 / Monthly | |
| Insurance, Clubhouse, Exercise Facilities, Pool, Lake Rights | |
| Public | |
| Public Sewer | |
| Central Air | |
| Natural Gas, Forced Air | |
| 08897663 | |
| 0428207002 |
Nearby Schools
| NAME: | DISTRICT: | DISTANCE: | |
|---|---|---|---|
|
Middle School
Hubble Middle School |
200 | Not in DB | |
|
High School
Wheaton Warrenville South H S |
200 | Not in DB | |
Property History
| DATE: | EVENT: | PRICE: | SOURCE: |
|---|---|---|---|
| 29 Jun, 2015 | Sold | $257,000 | MRED MLS |
| 13 May, 2015 | Under contract | $268,000 | MRED MLS |
| — | Last price change | $274,900 | MRED MLS |
| 21 Apr, 2015 | Listed for sale | $274,900 | MRED MLS |
Sorry, we are updating photos, please update this page in 15 minutes
Room Specifics
All Bedroom Info:
Total Bedrooms: 5
Bedrooms Above Ground: 4
Bedrooms Below Ground: 1
Total Bedrooms: 5
Bedrooms Above Ground: 4
Bedrooms Below Ground: 1
Second Bedroom Info:
Dimensions: —
Location: —Dimensions: —
Floor Type: Carpet
Third Bedroom Info:
Dimensions: —
Location: —Dimensions: —
Floor Type: Carpet
Fourth Bedroom Info:
Dimensions: —
Location: —Dimensions: —
Floor Type: Wood Laminate
Bathroom Info:
Full Bathrooms: 3
Partial Bathrooms: 1Full Bathrooms: 3
Bathroom Amenities: Double Sink
Bathroom in Basement: 1
Dining Room Info:
Dimensions: —
Location: —Dimensions: —
Floor Type: Wood Laminate
Kitchen Info:
Dimensions: —
Location: —Dimensions: —
Floor Type: Wood Laminate
Features: Eating Area-Table Space, Island, Pantry-Closet
Laundry Room Info:
Dimensions: —
Location: —Dimensions: —
Floor Type: Other
Living Room Info:
Dimensions: —
Location: —Dimensions: —
Floor Type: Carpet
Family Room Info:
Dimensions: —
Location: —Dimensions: —
Floor Type: Carpet
Additional Rooms Info:
Rooms: Bedroom 5, Enclosed Porch, Foyer
Basement: Partial, EnglishRooms: Bedroom 5, Enclosed Porch, Foyer
Other Specifics
| 2 | |
| Concrete Perimeter | |
| Garage | |
| — | |
| — | |
| — | |
| Deck, Patio, Porch, Porch Screened | |
| Cul-De-Sac, Landscaped | |
| 25X21X106X67X63X98 | |
| Unfinished | |
| Full | |
| Skylight(s), Wood Laminate Floors, Solar Tubes/Light Tubes | |
| Range, Microwave, Dishwasher, Refrigerator, Washer, Dryer | |
| Not in DB | |
| Clubhouse, Pool, Sidewalks | |
| — | |
| Wood Burning, Attached Fireplace Doors/Screen |
Tax History
| Year | Property Taxes |
|---|---|
| 2015 | $5,541 |
Contact Agent
Nearby Similar Homes
30W261 Leominster Court, Warrenville, Illinois 60555

For Sale
$420,000
3 beds / 2.0 baths / 1,547 ft2
Single Family / Built: 1980
55

30W100 Maplewood Drive, Warrenville, Illinois 60555

For Sale
$380,000
3 beds / 1.1 baths / 1,395 ft2
Single Family / Built: 1978
89
Nearby Sold Comparables

Contact Agent
Listing Provided By
RE/MAX of Naperville
