

31 Niagara Avenue, Schaumburg, Illinois 60193
Subdivision > Meadow Knolls
Sorry, we are updating photos, please update this page in 15 minutes
$485,000
|
Sold
|
|
| Status: | Closed |
| Sqft: | 3,010 |
| Cost/Sqft: | $166 |
| Beds: | 4 |
| Baths: | 3 |
| Year Built: | 1989 |
| Property Taxes: | $9,620 |
| Days On Market: | 4891 |
| Lot Size: | 0,45 |
Description
IMMACUATE 2-STORY IN THE POPULAR MEADOW KNOLLS SUBDIVISION. KITCHEN HAS AMPLE CABINETS & COUNTER SPACE PLUS SEPARATE EATING AREA. 1ST FLOOR LAUNDRY ROOM & OFFICE/DEN. FORMAL DINING ROOM. COZY STONE FIREPLACE IN FAMILY ROOM. MASTER SUITE HAS UPDATED PRIVATE BATH. PLENTY OF STORAGE IN THE FULL, FINISHED BASEMENT. OVERSIZED GARAGE FOR 4 CARS. PATIO OVERLOOKS LUSH BACKYARD. GREAT CURB APPEAL WITH MANICURED LANDSCAPING.
Property Specifics
| Single Family | |
| — | |
| Colonial | |
| 1989 | |
| Full | |
| Aluminum Siding, Brick | |
| Asphalt | |
| — | |
| No | |
| 0.45 |
| Cook | |
| Meadow Knolls | |
| 0 / Not Applicable | |
| None | |
| Private Well | |
| Public Sewer | |
| Central Air | |
| Natural Gas, Forced Air | |
| 08363966 | |
| 07341200070000 |
Nearby Schools
| NAME: | DISTRICT: | DISTANCE: | |
|---|---|---|---|
|
Grade School
Edwin Aldrin Elementary School |
54 | — | |
|
Middle School
Robert Frost Junior High School |
54 | Not in DB | |
|
High School
J B Conant High School |
211 | Not in DB | |
Property History
| DATE: | EVENT: | PRICE: | SOURCE: |
|---|---|---|---|
| 19 Aug, 2013 | Sold | $485,000 | MRED MLS |
| 14 Jun, 2013 | Under contract | $498,800 | MRED MLS |
| 8 Jun, 2013 | Listed for sale | $498,800 | MRED MLS |
Sorry, we are updating photos, please update this page in 15 minutes
Room Specifics
All Bedroom Info:
Total Bedrooms: 4
Bedrooms Above Ground: 4
Bedrooms Below Ground: 0
Total Bedrooms: 4
Bedrooms Above Ground: 4
Bedrooms Below Ground: 0
Second Bedroom Info:
Dimensions: —
Location: —Dimensions: —
Floor Type: Carpet
Third Bedroom Info:
Dimensions: —
Location: —Dimensions: —
Floor Type: Carpet
Fourth Bedroom Info:
Dimensions: —
Location: —Dimensions: —
Floor Type: Carpet
Bathroom Info:
Full Bathrooms: 3
Partial Bathrooms: 1Full Bathrooms: 3
Bathroom Amenities: Separate Shower, Double Sink
Bathroom in Basement: 0
Dining Room Info:
Dimensions: —
Location: —Dimensions: —
Floor Type: Carpet
Kitchen Info:
Dimensions: —
Location: —Dimensions: —
Floor Type: Wood Laminate
Features: Eating Area-Table Space
Laundry Room Info:
Dimensions: —
Location: —Dimensions: —
Floor Type: Other
Living Room Info:
Dimensions: —
Location: —Dimensions: —
Floor Type: Carpet
Family Room Info:
Dimensions: —
Location: —Dimensions: —
Floor Type: Carpet
Additional Rooms Info:
Rooms: Eating Area, Office, Recreation Room
Basement: FullRooms: Eating Area, Office, Recreation Room
Other Specifics
| 4 | |
| Concrete Perimeter | |
| Garage | |
| — | |
| — | |
| — | |
| Patio | |
| — | |
| 100 X 200 | |
| Unfinished | |
| Full | |
| Wood Laminate Floors, First Floor Laundry | |
| Range, Microwave, Dishwasher, Refrigerator, Washer, Dryer, Disposal | |
| Not in DB | |
| Sidewalks, Street Lights, Street Paved | |
| — | |
| Gas Log |
Tax History
| Year | Property Taxes |
|---|---|
| 2013 | $9,620 |
Contact Agent
Nearby Similar Homes
1400 Marion Street, Schaumburg, Illinois 60193
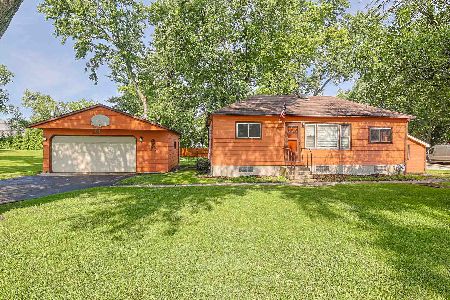
For Sale
$360,000
3 beds / 1.0 baths / 880 ft2
Single Family / Built: —
128
1431 Marion Street, Schaumburg, Illinois 60193
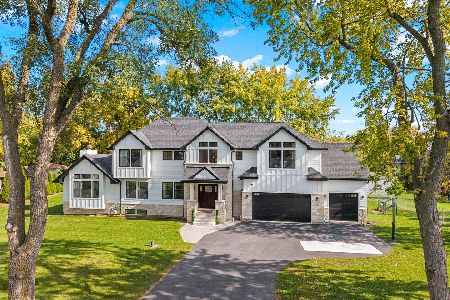
For Sale
$1,100,000
4 beds / 3.1 baths / 2,648 ft2
Single Family / Built: —
2
1222 Laurel Lane, Schaumburg, Illinois 60193

Foreclosure
$320,000
3 beds / 1.1 baths / 1,647 ft2
Single Family / Built: 1971
24
1613 Marion Street, Roselle, Illinois 60172
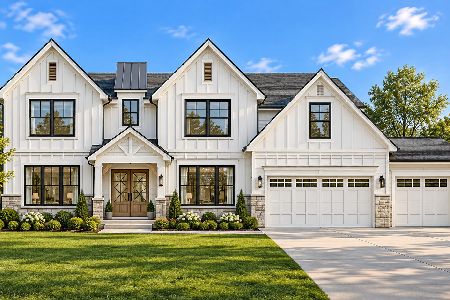
For Sale
$1,499,000
6 beds / 4.1 baths / 4,358 ft2
Single Family / Built: 2027
19
124 Monterey Avenue, Schaumburg, Illinois 60193

For Sale
$995,900
6 beds / 4.0 baths / 5,703 ft2
Single Family / Built: 1962
10
1685 Marion Street, Roselle, Illinois 60172
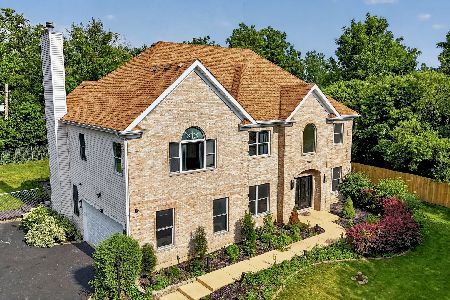
For Sale
$1,299,000
5 beds / 2.2 baths / 3,627 ft2
Single Family / Built: 2005
24
Nearby Sold Comparables
100 Monterey Avenue, Schaumburg, Illinois 60193
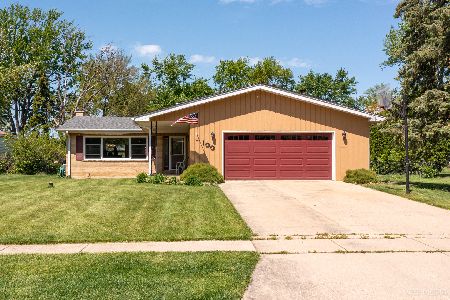
Sold
$399,900
3 beds / 2.0 baths / 1,700 ft2
Single Family / Built: 1970
903
100 Monterey Avenue, Schaumburg, Illinois 60193
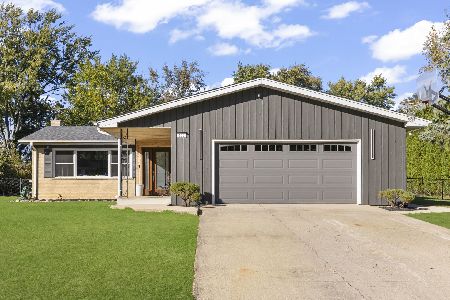
Sold
$650,000
4 beds / 3.1 baths / 2,688 ft2
Single Family / Built: 1969
742
30 Niagara Avenue, Schaumburg, Illinois 60193

Sold
$379,900
4 beds / 2.1 baths / 3,349 ft2
Single Family / Built: 1964
2850
36 Niagara Avenue, Schaumburg, Illinois 60193
Sold
$445,000
4 beds / 2.1 baths / 2,559 ft2
Single Family / Built: 1979
2938
Contact Agent
Listing Provided By
RE/MAX Suburban
