

31 Spyglass Circle, Palos Heights, Illinois 60463
Subdivision > Westgate Valley Townhome
Sorry, we are updating photos, please update this page in 15 minutes
$242,500
|
Sold
|
|
| Status: | Closed |
| Sqft: | 2,250 |
| Cost/Sqft: | $113 |
| Beds: | 2 |
| Baths: | 2 |
| Year Built: | 2004 |
| Property Taxes: | $5,894 |
| Days On Market: | 4427 |
| Lot Size: | 0,00 |
Description
Looking for space? Come see this lovely homew/loads of beautiful features - volume & sculptured cove ceilings, impressive pillars marble fireplace , STUNNING MASTER SUITE w/glamour bath (whirlpool tub & sep shower, dble bowl granite vanity) & PEACEFUL VIEW OF FOREST PRESERVES. Kitchen has maple cabinets, black appliances, breakfast bar and loads of counter space. Very OPEN FLOOR PLAN for entertaining. Its a "10"
Property Specifics
| Condos/Townhomes | |
| 2 | |
| — | |
| 2004 | |
| None | |
| Brick | |
| Asphalt | |
| — | |
| Yes | |
| — |
| Cook | |
| Westgate Valley Townhome | |
| 243 / Monthly | |
| Insurance, Exterior Maintenance, Lawn Care, Scavenger, Snow Removal | |
| Lake Michigan | |
| Public Sewer | |
| Central Air | |
| Natural Gas, Forced Air | |
| 08728668 | |
| 24314040561070 |
Nearby Schools
| NAME: | DISTRICT: | DISTANCE: | |
|---|---|---|---|
|
Grade School
Navajo Heights Elementary School |
128 | — | |
|
Middle School
Independence Junior High School |
128 | Not in DB | |
|
High School
A B Shepard High School (campus |
218 | Not in DB | |
Property History
| DATE: | EVENT: | PRICE: | SOURCE: |
|---|---|---|---|
| 9 Mar, 2015 | Sold | $242,500 | MRED MLS |
| 3 Jan, 2015 | Under contract | $254,900 | MRED MLS |
| — | Last price change | $264,900 | MRED MLS |
| 13 Sep, 2014 | Listed for sale | $264,900 | MRED MLS |
Sorry, we are updating photos, please update this page in 15 minutes
Room Specifics
All Bedroom Info:
Total Bedrooms: 2
Bedrooms Above Ground: 2
Bedrooms Below Ground: 0
Total Bedrooms: 2
Bedrooms Above Ground: 2
Bedrooms Below Ground: 0
Second Bedroom Info:
Dimensions: —
Location: —Dimensions: —
Floor Type: Carpet
Bathroom Info:
Full Bathrooms: 2
Partial Bathrooms: 0Full Bathrooms: 2
Bathroom Amenities: Whirlpool, Separate Shower, Double Sink
Bathroom in Basement: 0
Dining Room Info:
Dimensions: —
Location: —Dimensions: —
Floor Type: Carpet
Kitchen Info:
Dimensions: —
Location: —Dimensions: —
Floor Type: Ceramic Tile
Features: Eating Area-Breakfast Bar, Eating Area-Table Space, Pantry-Closet
Laundry Room Info:
Dimensions: —
Location: —Dimensions: —
Floor Type: Ceramic Tile
Living Room Info:
Dimensions: —
Location: —Dimensions: —
Floor Type: Carpet
Family Room Info:
Dimensions: —
Location: —Dimensions: —
Floor Type: Ceramic Tile
Additional Rooms Info:
Rooms: Den, Foyer, Walk In Closet
Basement: NoneRooms: Den, Foyer, Walk In Closet
Other Specifics
| 2 | |
| — | |
| Garage | |
| — | |
| — | |
| — | |
| Balcony, End Unit | |
| Forest Preserve Adjacent, Landscaped, Water View | |
| COMMON | |
| — | |
| Full | |
| Vaulted/Cathedral Ceilings, Laundry Hook-Up in Unit, Flexicore | |
| Double Oven, Microwave, Dishwasher, Refrigerator, Disposal | |
| Not in DB | |
| — | |
| Bike Room/Bike Trails | |
| Gas Starter |
Tax History
| Year | Property Taxes |
|---|---|
| 2015 | $5,894 |
Contact Agent
Nearby Similar Homes
91 Spyglass Circle, Palos Heights, Illinois 60463
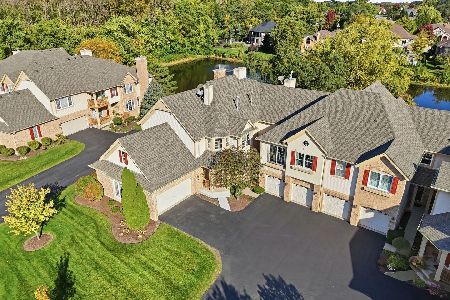
For Sale
$365,000
2 beds / 2.0 baths / 2,337 ft2
Condos/Townhomes / Built: 1999
20
13149 Forest Ridge Drive, Palos Heights, Illinois 60463
For Sale
$319,900
2 beds / 2.0 baths / 1,630 ft2
Condos/Townhomes / Built: 2002
107
13059 Laurel Glen Court, Palos Heights, Illinois 60463
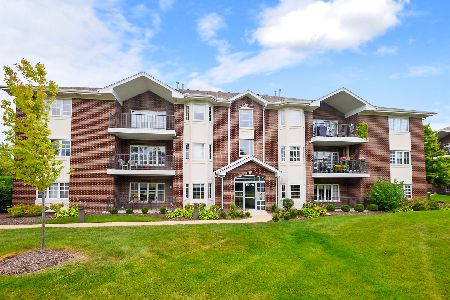
For Sale
$294,900
2 beds / 2.0 baths / 1,600 ft2
Condos/Townhomes / Built: 2009
40
13371 Ash Court, Palos Heights, Illinois 60463
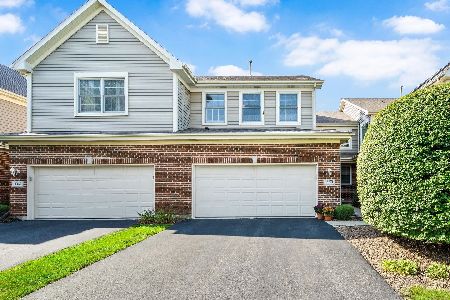
For Sale
$389,000
3 beds / 2.1 baths / 1,850 ft2
Condos/Townhomes / Built: 2002
11
13216 Greenleaf Trail, Palos Heights, Illinois 60463
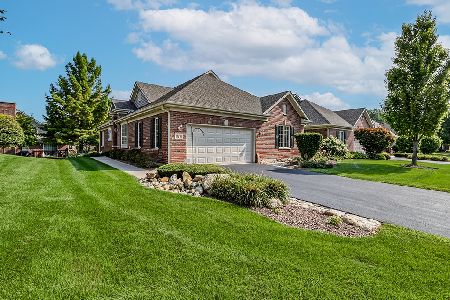
For Sale
$550,000
3 beds / 3.1 baths / 2,500 ft2
Condos/Townhomes / Built: 2003
32
Nearby Sold Comparables
30 Spyglass Circle, Palos Heights, Illinois 60463

Sold
$239,900
2 beds / 2.0 baths / 1,700 ft2
Condos/Townhomes / Built: 2001
2905
32 Spyglass Circle, Palos Heights, Illinois 60463
Sold
$299,800
3 beds / 2.1 baths / 2,500 ft2
Condos/Townhomes / Built: 2003
4010
33 Spyglass Circle, Palos Heights, Illinois 60463
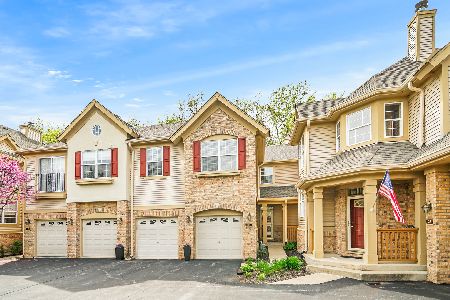
Sold
$444,900
3 beds / 3.1 baths / 3,304 ft2
Condos/Townhomes / Built: 2001
326
31 Spyglass Circle, Palos Heights, Illinois 60463
Sold
$344,929
3 beds / 2.0 baths / 2,250 ft2
Condos/Townhomes / Built: 2001
6800
25 Spyglass Circle, Palos Heights, Illinois 60463
Sold
$264,900
2 beds / 2.0 baths / 2,250 ft2
Condos/Townhomes / Built: 2001
3742
41 Spyglass Circle, Palos Heights, Illinois 60463

Sold
$339,900
2 beds / 2.0 baths / 2,300 ft2
Condos/Townhomes / Built: 2004
718
Contact Agent
Listing Provided By
RE/MAX Synergy
