

31 Surrey Hill Road, Palos Heights, Illinois 60463
Subdivision > Country Squire Estates
Sorry, we are updating photos, please update this page in 15 minutes
$232,000
|
Sold
|
|
| Status: | Closed |
| Sqft: | 1,896 |
| Cost/Sqft: | $132 |
| Beds: | 4 |
| Baths: | 3 |
| Year Built: | 1962 |
| Property Taxes: | $2,065 |
| Days On Market: | 6079 |
| Lot Size: | 0,37 |
Description
CUSTOM RANCH situated on over 1/3rd acre. Bring your creativity for remodeling this 4 bedroom,3 bath california ranch with sliding glass doors from breakfast room, dining room and living room to wrap-around deck overlooking backyard. News in 2009: roof, carpet, lower level bathroom. Kitchen and bathrooms need updating. But when you are finished you will have a beautiful home in the heart of Palos near park, pool.
Property Specifics
| Single Family | |
| — | |
| Ranch | |
| 1962 | |
| Partial, Walkout | |
| Aluminum/Vinyl/Steel Siding, Brick | |
| Asphalt | |
| RANCH | |
| No | |
| 0.37 |
| Cook | |
| Country Squire Estates | |
| 0 / Not Applicable | |
| None | |
| Lake Michigan | |
| Public Sewer | |
| Central Air | |
| Natural Gas, Baseboard | |
| 07469258 | |
| 23251110080000 |
Nearby Schools
| NAME: | DISTRICT: | DISTANCE: | |
|---|---|---|---|
|
Grade School
Palos East Elementary School |
118 | — | |
|
Middle School
Palos South Middle School |
118 | Not in DB | |
|
High School
Amos Alonzo Stagg High School |
230 | Not in DB | |
Property History
| DATE: | EVENT: | PRICE: | SOURCE: |
|---|---|---|---|
| 28 May, 2010 | Sold | $232,000 | MRED MLS |
| 21 Apr, 2010 | Under contract | $249,900 | MRED MLS |
| — | Last price change | $289,900 | MRED MLS |
| 13 Mar, 2010 | Listed for sale | $289,900 | MRED MLS |
Sorry, we are updating photos, please update this page in 15 minutes
Room Specifics
All Bedroom Info:
Total Bedrooms: 4
Bedrooms Above Ground: 4
Bedrooms Below Ground: 0
Total Bedrooms: 4
Bedrooms Above Ground: 4
Bedrooms Below Ground: 0
Second Bedroom Info:
Dimensions: —
Location: —Dimensions: —
Floor Type: Hardwood
Third Bedroom Info:
Dimensions: —
Location: —Dimensions: —
Floor Type: Hardwood
Fourth Bedroom Info:
Dimensions: —
Location: —Dimensions: —
Floor Type: Hardwood
Bathroom Info:
Full Bathrooms: 3
Partial Bathrooms: —Full Bathrooms: 3
Bathroom Amenities: Separate Shower
Bathroom in Basement: 1
Dining Room Info:
Dimensions: —
Location: —Dimensions: —
Floor Type: Parquet
Kitchen Info:
Dimensions: —
Location: —Dimensions: —
Floor Type: Vinyl
Features: Eating Area-Table Space
Laundry Room Info:
Dimensions: —
Location: —Dimensions: —
Floor Type: Vinyl
Living Room Info:
Dimensions: —
Location: —Dimensions: —
Floor Type: Parquet
Family Room Info:
Dimensions: —
Location: —Dimensions: —
Floor Type: Carpet
Additional Rooms Info:
Rooms: Den, Eating Area, Foyer, Office, Utility Room-1st Floor
Basement: Partial, WalkoutRooms: Den, Eating Area, Foyer, Office, Utility Room-1st Floor
Other Specifics
| 2 | |
| Concrete Perimeter | |
| Garage | |
| — | |
| — | |
| — | |
| Balcony, Deck | |
| Wooded | |
| 100 X 140 | |
| Full,Unfinished | |
| Full | |
| Bar-Wet, First Floor Bedroom, In-Law Arrangement | |
| Double Oven, Refrigerator, Washer, Dryer | |
| Not in DB | |
| Pool, Tennis Courts, Street Lights, Street Paved | |
| — | |
| Wood Burning |
Tax History
| Year | Property Taxes |
|---|---|
| 2010 | $2,065 |
Contact Agent
Nearby Similar Homes
12132 Harold Avenue, Palos Heights, Illinois 60463
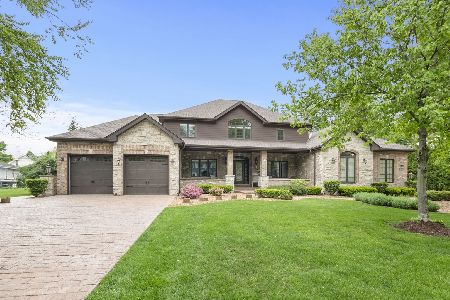
For Sale
$1,199,000
6 beds / 4.1 baths / 6,200 ft2
Single Family / Built: 2010
11
12431 76th Avenue, Palos Heights, Illinois 60463
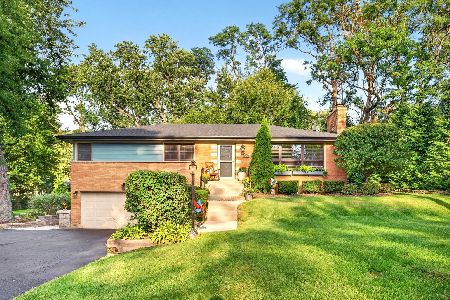
For Sale
$559,000
3 beds / 2.1 baths / 2,100 ft2
Single Family / Built: 1955
29
11933 Harold Avenue, Palos Heights, Illinois 60463
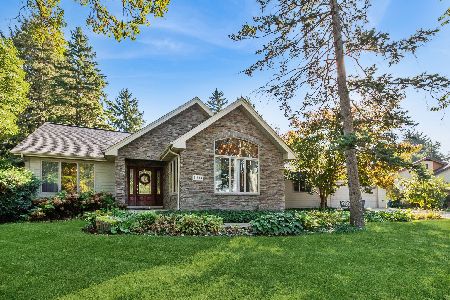
For Sale
$509,000
3 beds / 2.0 baths / 1,680 ft2
Single Family / Built: 1941
7
Palos Park, Illinois 60464

For Sale
$5,400,000
5 beds / 7.1 baths / 11,850 ft2
Single Family / Built: 2024
54
12632 73rd Avenue, Palos Heights, Illinois 60463
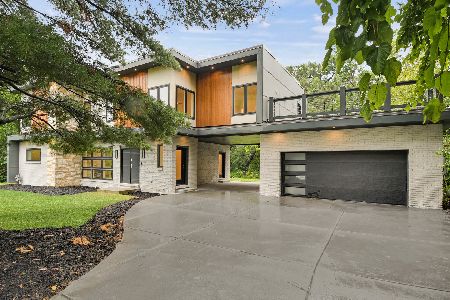
For Sale
$999,873
5 beds / 5.0 baths / 3,400 ft2
Single Family / Built: 1957
32
Nearby Sold Comparables
41 Surrey Hill Court, Palos Heights, Illinois 60463

Sold
$309,000
4 beds / 2.1 baths / 2,163 ft2
Single Family / Built: 1968
3890
11 Surrey Hill Road, Palos Heights, Illinois 60463
Sold
$414,900
5 beds / 4.0 baths / 2,931 ft2
Single Family / Built: 1966
3169
12240 76th Avenue, Palos Heights, Illinois 60463

Sold
$359,900
4 beds / 2.2 baths / 3,250 ft2
Single Family / Built: 1970
2803
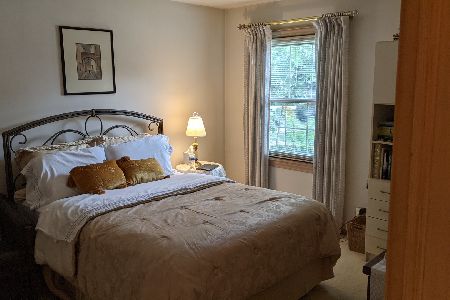
40 Surrey Hill Road, Palos Heights, Illinois 60463
Sold
$369,800
3 beds / 2.1 baths / 1,760 ft2
Single Family / Built: 1963
1913
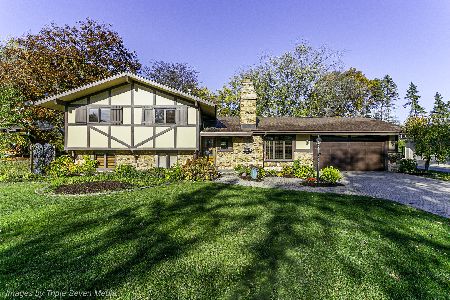
60 Surrey Hill Road, Palos Heights, Illinois 60463
Sold
$385,000
3 beds / 2.1 baths / 1,896 ft2
Single Family / Built: 1963
2195
60 Surrey Hill Road, Palos Heights, Illinois 60463
Sold
$309,900
3 beds / 2.1 baths / 1,352 ft2
Single Family / Built: 1964
3084
Contact Agent
Listing Provided By
Coldwell Banker Residential
