

329 Laurel Avenue, Libertyville, Illinois 60048
Sorry, we are updating photos, please update this page in 15 minutes
$575,000
|
Sold
|
|
| Status: | Closed |
| Sqft: | 1,875 |
| Cost/Sqft: | $319 |
| Beds: | 3 |
| Baths: | 3 |
| Year Built: | 1941 |
| Property Taxes: | $12,511 |
| Days On Market: | 3854 |
| Lot Size: | 0,00 |
Description
Heritage Area charmer!! The street you've always dreamed about....the address you have always wanted! This 3 bedroom, 2 1/2 bath home is just steps from downtown, shops, library, restaurants, Cook Park and the Metra and more. Beautiful updated chef's kitchen with stainless steel appliances, soap stone counters, custom cabinets. Beautiful hardwood and slate floors throughout. Finished lower level has a full bathroom with built-in cabinets galore. Newer roof and hvac. Whole house generator. Huge deck. Fenced yard. Newer windows, updated baths. Walking distance to one of the top ranked high schools in Illinois.
Property Specifics
| Single Family | |
| — | |
| — | |
| 1941 | |
| Partial | |
| Vinyl Siding, Brick, Stone | |
| Asphalt | |
| — | |
| No | |
| — |
| Lake | |
| — | |
| 0 / Not Applicable | |
| None | |
| Public | |
| Public Sewer | |
| Central Air | |
| Natural Gas, Forced Air | |
| 09187692 | |
| 11163070160000 |
Nearby Schools
| NAME: | DISTRICT: | DISTANCE: | |
|---|---|---|---|
|
Grade School
Butterfield School |
70 | — | |
|
Middle School
Highland Middle School |
70 | Not in DB | |
|
High School
Libertyville High School |
128 | Not in DB | |
Property History
| DATE: | EVENT: | PRICE: | SOURCE: |
|---|---|---|---|
| 8 Jun, 2016 | Sold | $575,000 | MRED MLS |
| 10 Apr, 2016 | Under contract | $599,000 | MRED MLS |
| 7 Apr, 2016 | Listed for sale | $599,000 | MRED MLS |
Sorry, we are updating photos, please update this page in 15 minutes
Room Specifics
All Bedroom Info:
Total Bedrooms: 3
Bedrooms Above Ground: 3
Bedrooms Below Ground: 0
Total Bedrooms: 3
Bedrooms Above Ground: 3
Bedrooms Below Ground: 0
Second Bedroom Info:
Dimensions: —
Location: —Dimensions: —
Floor Type: Hardwood
Third Bedroom Info:
Dimensions: —
Location: —Dimensions: —
Floor Type: Hardwood
Bathroom Info:
Full Bathrooms: 3
Partial Bathrooms: 1Full Bathrooms: 3
Bathroom Amenities: —
Bathroom in Basement: 1
Dining Room Info:
Dimensions: —
Location: —Dimensions: —
Floor Type: Hardwood
Kitchen Info:
Dimensions: —
Location: —Dimensions: —
Floor Type: Slate
Living Room Info:
Dimensions: —
Location: —Dimensions: —
Floor Type: Hardwood
Family Room Info:
Dimensions: —
Location: —Dimensions: —
Floor Type: Carpet
Additional Rooms Info:
Rooms: Eating Area
Basement: PartialRooms: Eating Area
Other Specifics
| 1 | |
| — | |
| Garage | |
| — | |
| — | |
| — | |
| Deck | |
| Fenced Yard | |
| 109 X 70 | |
| — | |
| Full | |
| Hardwood Floors, First Floor Bedroom | |
| Double Oven, Microwave, Dishwasher, Refrigerator, Washer, Dryer, Disposal, Stainless Steel Appliance(s), Wine Refrigerator | |
| Not in DB | |
| Pool, Sidewalks, Street Lights | |
| — | |
| Wood Burning |
Tax History
| Year | Property Taxes |
|---|---|
| 2016 | $12,511 |
Contact Agent
Nearby Similar Homes

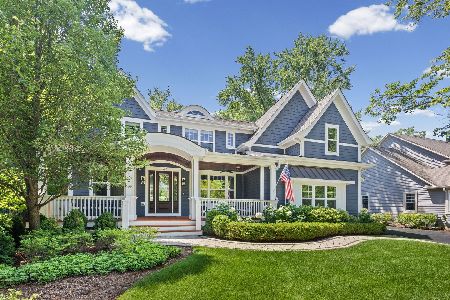
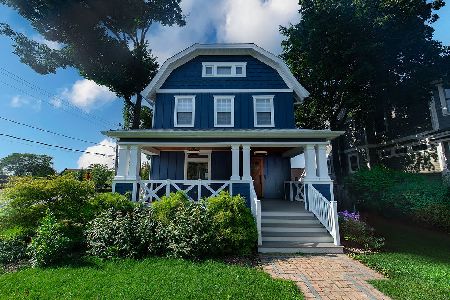

138 School Street, Libertyville, Illinois 60048
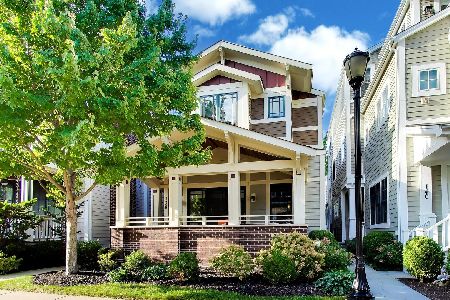
For Sale
$1,100,000
3 beds / 4.0 baths / 2,459 ft2
Single Family / Built: 2011
41
422 Ames Street, Libertyville, Illinois 60048

For Sale
$1,799,000
4 beds / 2.1 baths / 3,538 ft2
Single Family / Built: 2026
175
Nearby Sold Comparables
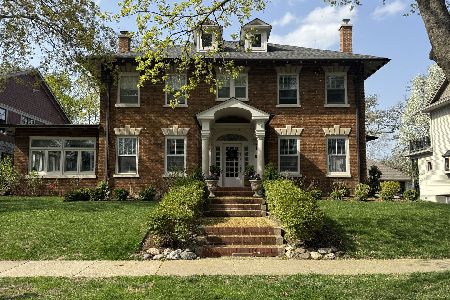
318 Elm Court, Libertyville, Illinois 60048

Sold
$749,900
4 beds / 3.1 baths / 3,000 ft2
Single Family / Built: 1920
3713
Contact Agent
Listing Provided By
Kreuser & Seiler LTD
