

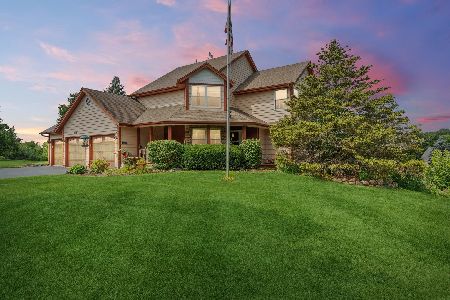
3105 Monterra Drive, Spring Grove, Illinois 60081
Subdivision > Oak Valley Estates
Sorry, we are updating photos, please update this page in 15 minutes
$245,000
|
Sold
|
|
| Status: | Closed |
| Sqft: | 0 |
| Cost/Sqft: | — |
| Beds: | 4 |
| Baths: | 3 |
| Year Built: | 1999 |
| Property Taxes: | $6,397 |
| Days On Market: | 6120 |
| Lot Size: | 0,00 |
Description
One of the better REO's out there and is priced to sell! Beautiful location. Not a short sale, is a REO Foreclosure property. No disclosures or survey will be provided, taxes proprated at 100%. Buyer is financially repsonsible for any permits, inspections, and bldg. requirements that may be needed, also verif. of all data. The seller and its agents are not responsible for any misinformation in the MLS or tax records.
Property Specifics
| Single Family | |
| — | |
| Traditional | |
| 1999 | |
| Full, English | |
| Aluminum/Vinyl/Steel Siding, Brick | |
| Asphalt | |
| CUSTOM | |
| No | |
| — |
| Mc Henry | |
| Oak Valley Estates | |
| 0 / Not Applicable | |
| None | |
| Private Well | |
| Septic-Private | |
| Central Air | |
| Natural Gas, Forced Air | |
| 07438272 | |
| 0424151019 |
Nearby Schools
| NAME: | DISTRICT: | DISTANCE: | |
|---|---|---|---|
|
Grade School
Spring Grove Elementary School |
2 | — | |
|
Middle School
Nippersink Middle School |
2 | Not in DB | |
|
High School
Richmond-burton Community High S |
157 | Not in DB | |
Property History
| DATE: | EVENT: | PRICE: | SOURCE: |
|---|---|---|---|
| 25 Mar, 2010 | Sold | $245,000 | MRED MLS |
| 22 Feb, 2010 | Under contract | $229,000 | MRED MLS |
| 9 Feb, 2010 | Listed for sale | $229,000 | MRED MLS |
Sorry, we are updating photos, please update this page in 15 minutes
Room Specifics
All Bedroom Info:
Total Bedrooms: 4
Bedrooms Above Ground: 4
Bedrooms Below Ground: 0
Total Bedrooms: 4
Bedrooms Above Ground: 4
Bedrooms Below Ground: 0
Second Bedroom Info:
Dimensions: —
Location: —Dimensions: —
Floor Type: Carpet
Third Bedroom Info:
Dimensions: —
Location: —Dimensions: —
Floor Type: Carpet
Fourth Bedroom Info:
Dimensions: —
Location: —Dimensions: —
Floor Type: Carpet
Bathroom Info:
Full Bathrooms: 3
Partial Bathrooms: —Full Bathrooms: 3
Bathroom Amenities: Whirlpool, Separate Shower, Double Sink
Bathroom in Basement: 0
Dining Room Info:
Dimensions: —
Location: —Dimensions: —
Floor Type: Carpet
Kitchen Info:
Dimensions: —
Location: —Dimensions: —
Floor Type: Hardwood
Features: Eating Area-Table Space
Laundry Room Info:
Dimensions: —
Location: —Dimensions: —
Floor Type: Ceramic Tile
Living Room Info:
Dimensions: —
Location: —Dimensions: —
Floor Type: Carpet
Family Room Info:
Dimensions: —
Location: —Dimensions: —
Floor Type: Carpet
Additional Rooms Info:
Rooms: Breakfast Room, Sitting Room
Basement: Full, EnglishRooms: Breakfast Room, Sitting Room
Other Specifics
| 2 | |
| Concrete Perimeter | |
| Garage | |
| — | |
| — | |
| — | |
| Patio | |
| Cul-De-Sac, Forest Preserve Adjacent, Landscaped, Park Adjacent, Wooded | |
| 117X236X282X300X259 | |
| Unfinished | |
| Full | |
| Vaulted/Cathedral Ceilings | |
| — | |
| Not in DB | |
| Street Lights, Street Paved | |
| — | |
| — |
Tax History
| Year | Property Taxes |
|---|---|
| 2010 | $6,397 |
Contact Agent
Nearby Similar Homes
8707 Deer Trail Road, Spring Grove, Illinois 60081

For Sale
$414,000
3 beds / 2.0 baths / 2,099 ft2
Single Family / Built: 1990
50
8404 Squirrel Drive, Spring Grove, Illinois 60081

For Sale
$599,000
3 beds / 4.0 baths / 2,475 ft2
Single Family / Built: 2003
71
Nearby Sold Comparables
8715 Galleria Court, Spring Grove, Illinois 60081

Sold
$575,000
4 beds / 4.1 baths / 3,038 ft2
Single Family / Built: 1991
594
3101 Monterra Drive, Spring Grove, Illinois 60081

Sold
$264,900
4 beds / 3.1 baths / 2,278 ft2
Single Family / Built: 1991
5105
8815 Galleria Court, Spring Grove, Illinois 60081
Sold
$199,900
3 beds / 2.2 baths / 2,660 ft2
Single Family / Built: 1991
4296
8815 Galleria Court, Spring Grove, Illinois 60081
Sold
$389,900
3 beds / 2.2 baths / 2,660 ft2
Single Family / Built: 1991
1175
8817 Galleria Court, Spring Grove, Illinois 60081
Sold
$252,900
4 beds / 2.1 baths / 4,240 ft2
Single Family / Built: 1992
4382
Contact Agent
Listing Provided By
Hamilton Group, REALTORS
