

3106 Matlock Drive, Yorkville, Illinois 60560


$385,000
|
Sold
|
|
| Status: | Closed |
| Sqft: | 2,490 |
| Cost/Sqft: | $145 |
| Beds: | 4 |
| Baths: | 3 |
| Year Built: | 2019 |
| Property Taxes: | $7,566 |
| Days On Market: | 1684 |
| Lot Size: | 0,30 |
Description
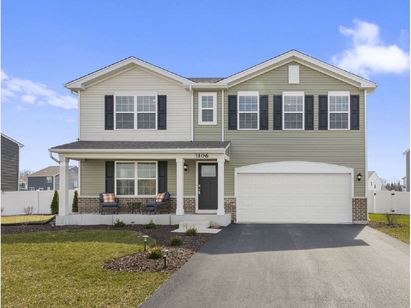
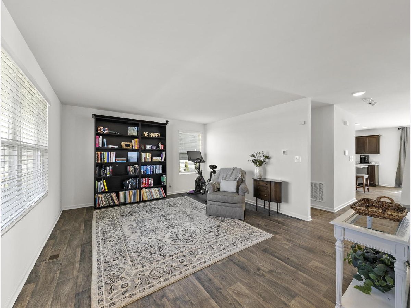
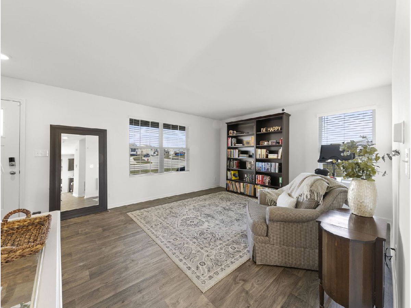
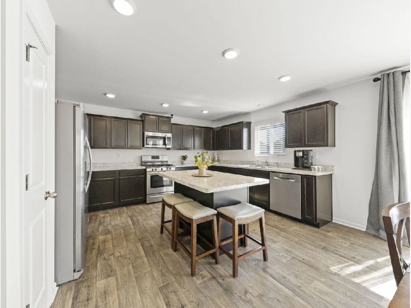
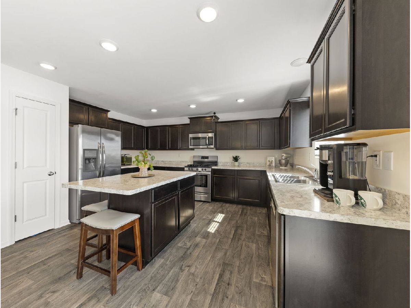
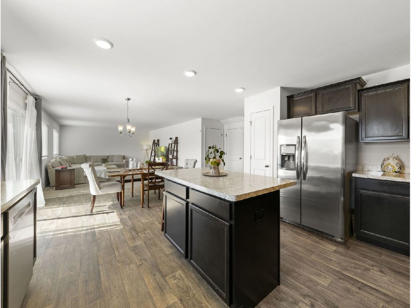
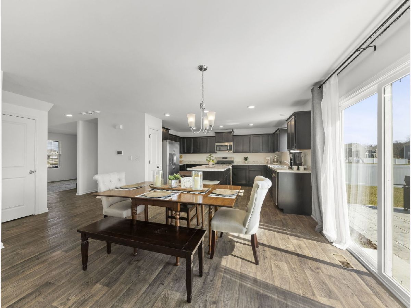
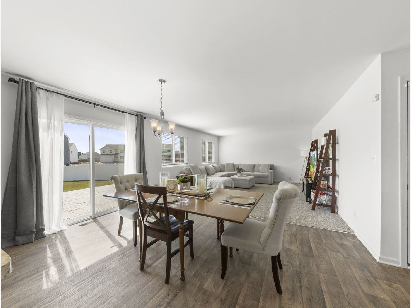
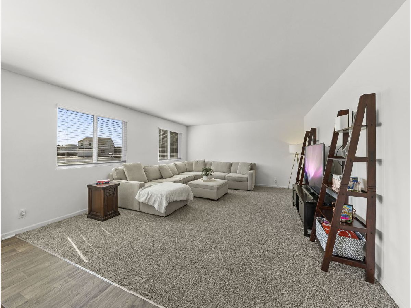
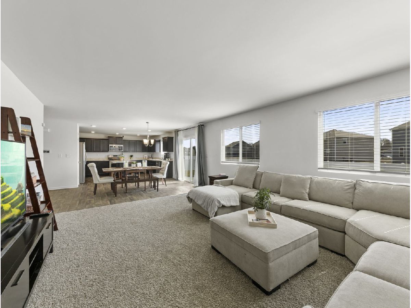
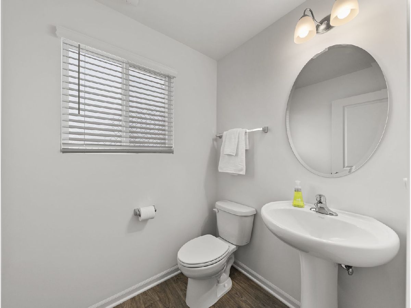
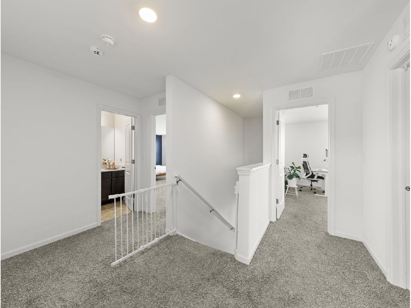
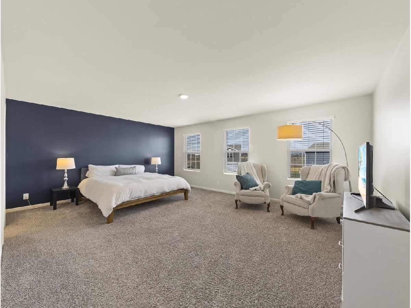
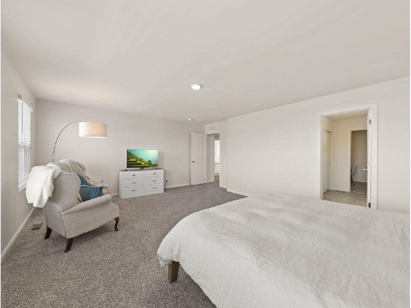
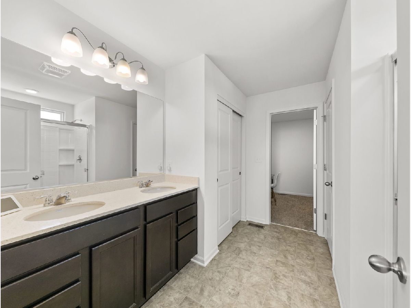
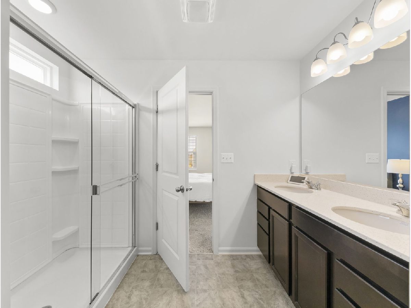
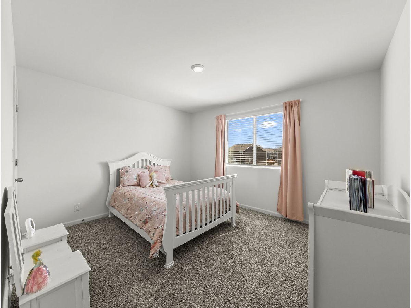
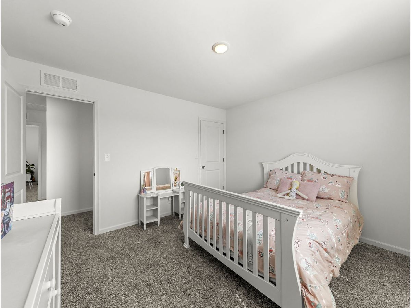
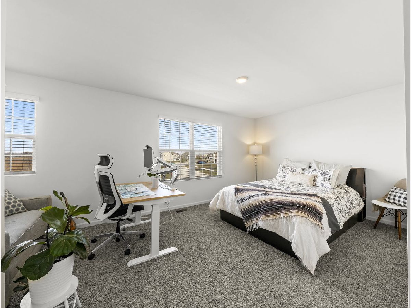
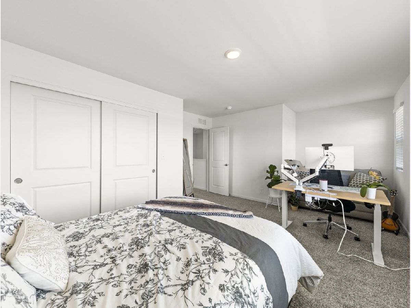
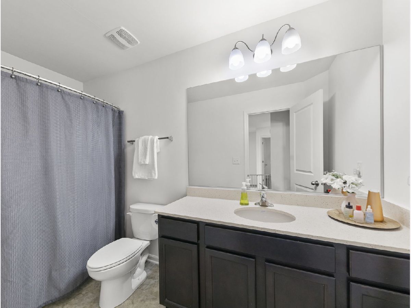
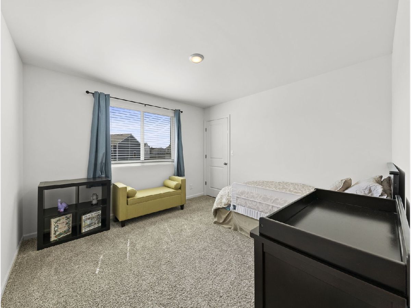
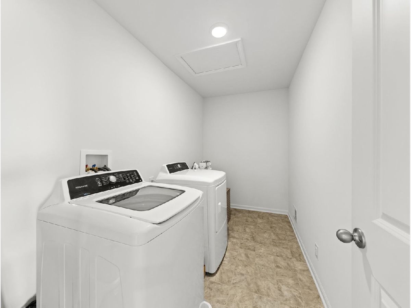
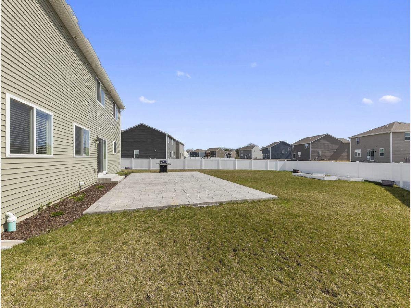
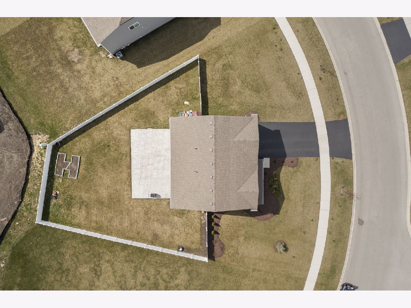
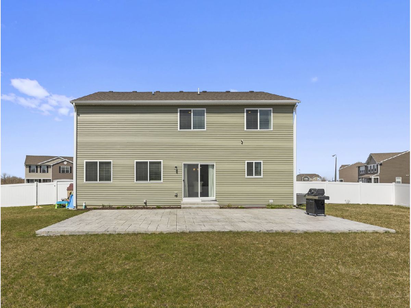
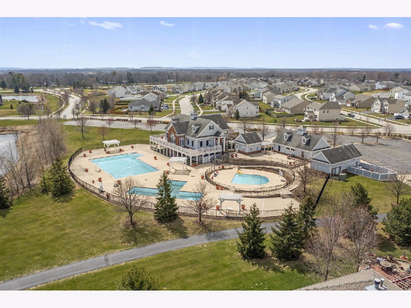
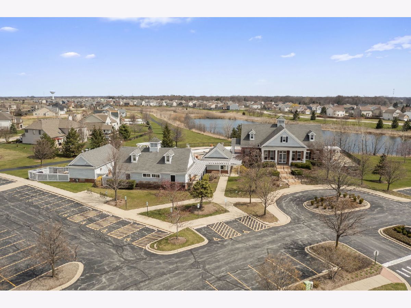
BETTER THAN NEW.....DON'T MISS THE OPPORTUNITY TO OWN THIS TURNKEY HOME IN THE SOUGHT AFTER GRANDE RESERVE POOL AND CLUBHOUSE COMMUNITY! The curb appeal is a perfect 10 with the charming front porch and professional landscaping. This home is the open floor plan that everybody wants... perfect for entertaining and everyday life. Enjoy preparing meals in your huge eat-in kitchen featuring an oversized island with seating, stainless appliances and a walk-in pantry. Your spacious family room is the heart of the home with an abundance of windows that fill the room with natural light. Your huge owner's suite is a tranquil retreat with a walk-in closet and spa-like bath. All other bedrooms are generous in size...most with walk-in closets. You will love the convenience of the second floor laundry! Your backyard is the perfect hangout spot complete with an expanded stamped concrete patio, professional landscaping and a maintenance free privacy fence! Home also features smart home technology, window treatments and a security system already installed for you. You will love the resort style living with 3 pools, playgrounds, an on-site elementary, and walking trails throughout. Enjoy all that Yorkville has to offer with its charming downtown, beautiful nature preserves, and convenient shopping and dining. Why wait for new construction when this new home already has everything done for you!
Property Specifics
| Single Family | |
| — | |
| — | |
| 2019 | |
| — | |
| Vinyl Siding, Brick | |
| — | |
| HIGHLAND | |
| No | |
| 0.3 |
| Kendall | |
| Grande Reserve | |
| 80 / Monthly | |
| — | |
| — | |
| — | |
| — | |
| — | |
| 11373678 | |
| 0214254018 |
Nearby Schools
| NAME: | DISTRICT: | DISTANCE: | |
|---|---|---|---|
|
Grade School
Grande Reserve Elementary School |
115 | — | |
|
Middle School
Yorkville Middle School |
115 | Not in DB | |
|
High School
Yorkville High School |
115 | Not in DB | |
Property History
| DATE: | EVENT: | PRICE: | SOURCE: |
|---|---|---|---|
| 15 Jun, 2022 | Sold | $385,000 | MRED MLS |
| 15 Apr, 2022 | Under contract | $359,900 | MRED MLS |
| 13 Apr, 2022 | Listed for sale | $359,900 | MRED MLS |
Room Specifics
Total Bedrooms: 4
Bedrooms Above Ground: 4
Bedrooms Below Ground: 0
Full Bathrooms: 3
Bathroom Amenities: Double Sink
Bathroom in Basement: 0
Rooms: —
Other Specifics
| 2 | |
| — | |
| Garage | |
| — | |
| — | |
| — | |
| — | |
| — | |
| 150X140X41X129 | |
| — | |
| — | |
| — | |
| — | |
| Not in DB | |
| — | |
| — | |
| — |
Tax History
| Year | Property Taxes |
|---|---|
| 2022 | $7,566 |
Contact Agent
Nearby Similar Homes
Nearby Sold Comparables

Contact Agent
Listing Provided By
john greene, Realtor
