

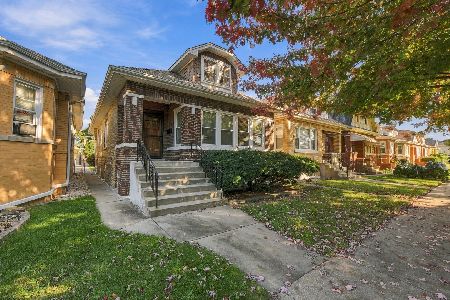
3108 Linder Avenue, Belmont Cragin, Chicago, Illinois 60641
Sorry, we are updating photos, please update this page in 15 minutes
$390,000
|
Sold
|
|
| Status: | Closed |
| Sqft: | 3,750 |
| Cost/Sqft: | $106 |
| Beds: | 4 |
| Baths: | 4 |
| Year Built: | 1926 |
| Property Taxes: | $5,085 |
| Days On Market: | 4640 |
| Lot Size: | 0,09 |
Description
A totally gut rehab 6 bed/4 bth room jumbo brick bungalow with 3 level living . Everything brand new with high end finishes. Beautiful hardwood floor throughout, crown moldings, granite, stainless steel, .All major systems replaced. Great area, very convenient for public transportation, close to the highway, great walk store. !
Property Specifics
| Single Family | |
| — | |
| Bungalow | |
| 1926 | |
| Full | |
| Brick | |
| Shake | |
| — | |
| No | |
| 0.09 |
| Cook | |
| — | |
| 0 / Not Applicable | |
| None | |
| Lake Michigan | |
| Public Sewer | |
| Central Air | |
| Natural Gas | |
| 08537655 | |
| 13281010360000 |
Property History
| DATE: | EVENT: | PRICE: | SOURCE: |
|---|---|---|---|
| 22 Jun, 2012 | Sold | $132,000 | MRED MLS |
| 11 May, 2012 | Under contract | $149,900 | MRED MLS |
| 16 Apr, 2012 | Listed for sale | $149,900 | MRED MLS |
| 8 Apr, 2014 | Sold | $390,000 | MRED MLS |
| 3 Mar, 2014 | Under contract | $398,100 | MRED MLS |
| 14 Feb, 2014 | Listed for sale | $398,100 | MRED MLS |
| 21 Nov, 2016 | Sold | $435,000 | MRED MLS |
| 9 Oct, 2016 | Under contract | $449,000 | MRED MLS |
| 19 Sep, 2016 | Listed for sale | $449,000 | MRED MLS |
| 28 Feb, 2019 | Sold | $489,000 | MRED MLS |
| 12 Dec, 2018 | Under contract | $489,000 | MRED MLS |
| 20 Nov, 2018 | Listed for sale | $489,000 | MRED MLS |
Some photos of this home have been virtually staged.
Sorry, we are updating photos, please update this page in 15 minutesRoom Specifics
All Bedroom Info:
Total Bedrooms: 6
Bedrooms Above Ground: 4
Bedrooms Below Ground: 2
Total Bedrooms: 6
Bedrooms Above Ground: 4
Bedrooms Below Ground: 2
Second Bedroom Info:
Dimensions: —
Location: —Dimensions: —
Floor Type: Carpet
Third Bedroom Info:
Dimensions: —
Location: —Dimensions: —
Floor Type: Carpet
Fourth Bedroom Info:
Dimensions: —
Location: —Dimensions: —
Floor Type: Hardwood
Bathroom Info:
Full Bathrooms: 4
Partial Bathrooms: 0Full Bathrooms: 4
Bathroom Amenities: Separate Shower, Double Sink
Bathroom in Basement: 1
Dining Room Info:
Dimensions: —
Location: —Dimensions: —
Floor Type: Hardwood
Kitchen Info:
Dimensions: —
Location: —Dimensions: —
Floor Type: Hardwood
Features: Eating Area-Table Space, Pantry-Closet, Pantry-Walk-in
Laundry Room Info:
Dimensions: —
Location: —Dimensions: —
Floor Type: Vinyl
Living Room Info:
Dimensions: —
Location: —Dimensions: —
Floor Type: Hardwood
Family Room Info:
Dimensions: —
Location: —Dimensions: —
Floor Type: Vinyl
Additional Rooms Info:
Rooms: Bedroom 5, Bedroom 6, Breakfast Room, Foyer, Sitting Room, Sun Room, Utility Room-Lower Level, Walk In Closet
Basement: FullRooms: Bedroom 5, Bedroom 6, Breakfast Room, Foyer, Sitting Room, Sun Room, Utility Room-Lower Level, Walk In Closet
Other Specifics
| 2 | |
| Concrete Perimeter | |
| Garage | |
| — | |
| — | |
| — | |
| — | |
| — | |
| 30X125 | |
| Dormer,Finished,Full,Interior Stair | |
| Full | |
| In-Law Arrangement | |
| — | |
| Not in DB | |
| — | |
| — | |
| — |
Tax History
| Year | Property Taxes |
|---|---|
| 2012 | $5,085 |
| 2014 | $5,085 |
| 2016 | $7,010 |
| 2019 | $8,235 |
Contact Agent
Nearby Similar Homes
3035 Luna Avenue, Chicago, Illinois 60641
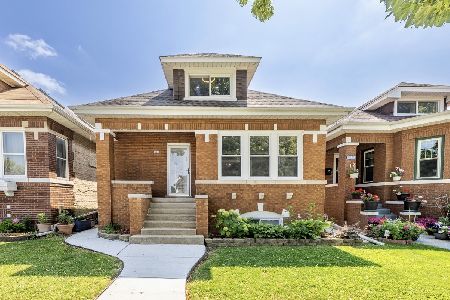
For Sale
$499,500
6 beds / 2.0 baths / 1,600 ft2
Single Family / Built: 1926
111
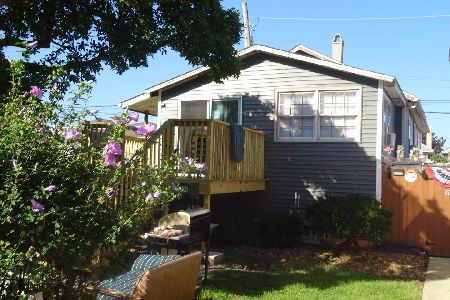
3132 Luna Avenue, Chicago, Illinois 60641

For Sale
$599,000
3 beds / 3.0 baths / 3,115 ft2
Single Family / Built: 1926
51
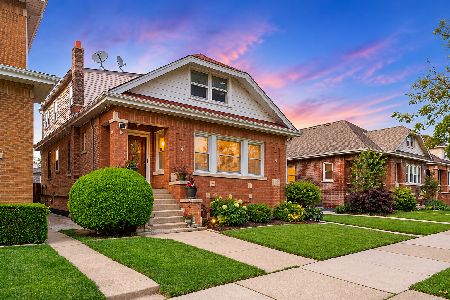
3134 Long Avenue, Chicago, Illinois 60641
For Sale
$339,000
2 beds / 2.0 baths / 800 ft2
Single Family / Built: 1923
38
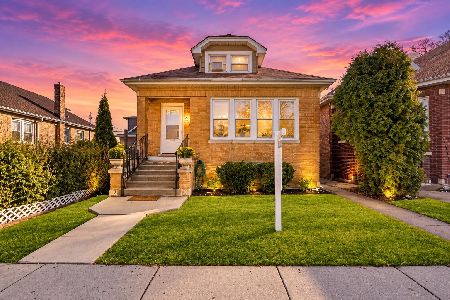
5438 Melrose Street, Chicago, Illinois 60641
For Sale
$559,900
5 beds / 3.0 baths / 2,500 ft2
Single Family / Built: 1924
16
5349 Fletcher Street, Chicago, Illinois 60641
For Sale
$460,000
4 beds / 3.0 baths / 1,687 ft2
Single Family / Built: 1926
28
2839 Luna Avenue, Chicago, Illinois 60641
For Sale
$329,900
3 beds / 2.1 baths / 1,195 ft2
Single Family / Built: 1928
21
Nearby Sold Comparables
3108 Linder Avenue, Chicago, Illinois 60641

Sold
$149,900
4 beds / 3.0 baths / 1,954 ft2
Single Family / Built: 1926
5309
3108 Linder Avenue, Chicago, Illinois 60641
Sold
$449,000
4 beds / 4.0 baths / 3,750 ft2
Single Family / Built: 1926
3692
3110 Linder Avenue, Chicago, Illinois 60641
Sold
$140,200
5 beds / 3.0 baths / 1,281 ft2
Single Family / Built: 1921
5203
3110 Linder Avenue, Chicago, Illinois 60641
Sold
$374,900
4 beds / 4.0 baths / 0 ft2
Single Family / Built: —
4591
3108 Linder Avenue, Chicago, Illinois 60641
Sold
$489,000
4 beds / 4.0 baths / 3,750 ft2
Single Family / Built: 1924
2900
3110 Linder Avenue, Chicago, Illinois 60641
Sold
$417,500
4 beds / 4.0 baths / 0 ft2
Single Family / Built: —
2681
Contact Agent
Listing Provided By
RE/MAX Vision 212
