

3109 Home Avenue, Berwyn, Illinois 60402
Sorry, we are updating photos, please update this page in 15 minutes
$252,000
|
Sold
|
|
| Status: | Closed |
| Sqft: | 2,250 |
| Cost/Sqft: | $118 |
| Beds: | 4 |
| Baths: | 3 |
| Year Built: | 1904 |
| Property Taxes: | $7,198 |
| Days On Market: | 4766 |
| Lot Size: | 0,00 |
Description
Motivated seller being transfered. Old & new, 2,250sq' of classic style w/contemporary comforts. Hardwood floors, spacious rooms. New roof, copper plumbing. Updated kitchen & baths. Den & finished basement. Best of both worlds, central air & radiant hot water heat. Across from beautiful Proksa park. Walk to Metra Station, 20 minutes commute to Chicago.
Property Specifics
| Single Family | |
| — | |
| Colonial | |
| 1904 | |
| Full | |
| Aluminum Siding | |
| Asphalt | |
| — | |
| No | |
| — |
| Cook | |
| — | |
| 0 / Not Applicable | |
| None | |
| Lake Michigan | |
| Public Sewer | |
| Central Air | |
| Natural Gas, Steam | |
| 08472934 | |
| 16311040040000 |
Nearby Schools
| NAME: | DISTRICT: | DISTANCE: | |
|---|---|---|---|
|
Grade School
Emerson Elementary School |
100 | — | |
|
Middle School
Heritage Middle School |
100 | Not in DB | |
|
High School
J Sterling Morton West High Scho |
201 | Not in DB | |
Property History
| DATE: | EVENT: | PRICE: | SOURCE: |
|---|---|---|---|
| 3 Jan, 2008 | Sold | $315,000 | MRED MLS |
| 6 Nov, 2007 | Under contract | $329,000 | MRED MLS |
| — | Last price change | $360,000 | MRED MLS |
| 18 Jul, 2007 | Listed for sale | $369,900 | MRED MLS |
| 17 Jan, 2014 | Sold | $252,000 | MRED MLS |
| 5 Dec, 2013 | Under contract | $265,000 | MRED MLS |
| — | Last price change | $279,000 | MRED MLS |
| 22 Oct, 2013 | Listed for sale | $299,000 | MRED MLS |
Sorry, we are updating photos, please update this page in 15 minutes
Room Specifics
All Bedroom Info:
Total Bedrooms: 4
Bedrooms Above Ground: 4
Bedrooms Below Ground: 0
Total Bedrooms: 4
Bedrooms Above Ground: 4
Bedrooms Below Ground: 0
Second Bedroom Info:
Dimensions: —
Location: —Dimensions: —
Floor Type: Hardwood
Third Bedroom Info:
Dimensions: —
Location: —Dimensions: —
Floor Type: Hardwood
Fourth Bedroom Info:
Dimensions: —
Location: —Dimensions: —
Floor Type: Hardwood
Bathroom Info:
Full Bathrooms: 3
Partial Bathrooms: 1Full Bathrooms: 3
Bathroom Amenities: Whirlpool
Bathroom in Basement: 0
Dining Room Info:
Dimensions: —
Location: —Dimensions: —
Floor Type: Hardwood
Kitchen Info:
Dimensions: —
Location: —Dimensions: —
Floor Type: Vinyl
Features: Eating Area-Breakfast Bar, Eating Area-Table Space, Island
Living Room Info:
Dimensions: —
Location: —Dimensions: —
Floor Type: Hardwood
Family Room Info:
Dimensions: —
Location: —Dimensions: —
Floor Type: Carpet
Additional Rooms Info:
Rooms: Den
Basement: FullRooms: Den
Other Specifics
| 2 | |
| — | |
| Garage, Space/s | |
| — | |
| — | |
| — | |
| Patio | |
| Fenced Yard | |
| 50X125 | |
| Pull Down Stair | |
| None | |
| Hardwood Floors, First Floor Full Bath | |
| — | |
| Not in DB | |
| Sidewalks, Street Lights, Street Paved | |
| — | |
| — |
Tax History
| Year | Property Taxes |
|---|---|
| 2008 | $5,436 |
| 2014 | $7,198 |
Contact Agent
Nearby Similar Homes
3313 Home Avenue, Berwyn, Illinois 60402
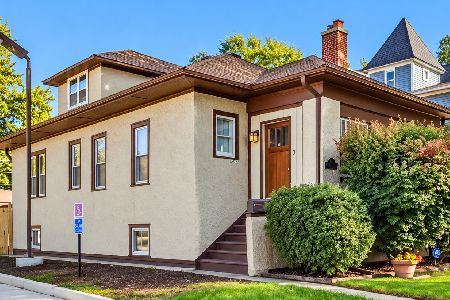
For Sale
$385,000
4 beds / 1.0 baths / 1,427 ft2
Single Family / Built: 1922
14
6917 34th Street, Berwyn, Illinois 60402
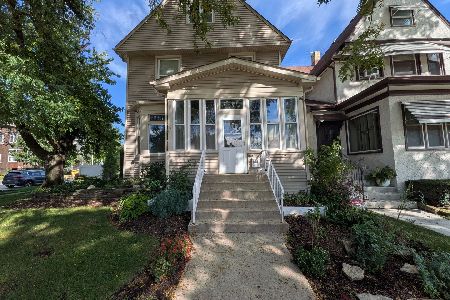
For Sale
$399,900
4 beds / 2.0 baths / 1,874 ft2
Single Family / Built: 1902
14
2842 Wisconsin Avenue, Berwyn, Illinois 60402
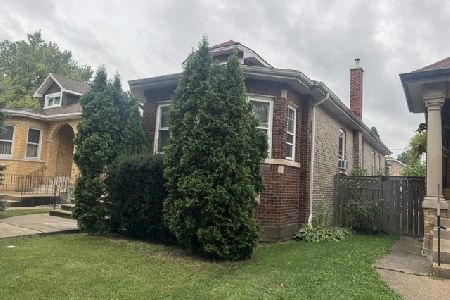
For Sale
$329,900
3 beds / 2.0 baths / 1,390 ft2
Single Family / Built: 1926
48
3424 Kenilworth Avenue, Berwyn, Illinois 60402
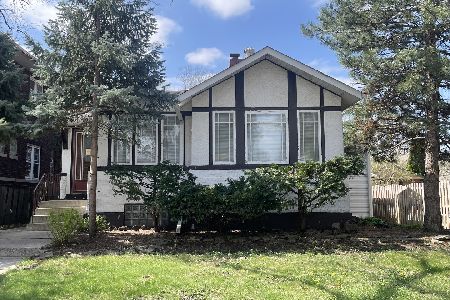
For Sale
$278,900
2 beds / 2.0 baths / 1,195 ft2
Single Family / Built: 1921
208
6707 31st Street, Berwyn, Illinois 60402
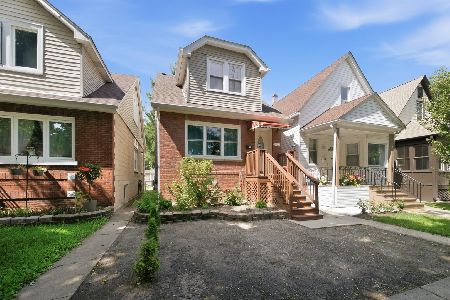
For Sale
$389,900
3 beds / 2.1 baths / 1,335 ft2
Single Family / Built: 1930
8
7048 26th Parkway, Berwyn, Illinois 60402
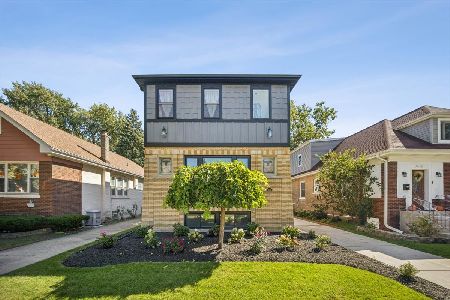
For Sale
$839,000
4 beds / 4.0 baths / 3,000 ft2
Single Family / Built: 1924
32
Nearby Sold Comparables
3109 Home Avenue, Berwyn, Illinois 60402

Sold
$329,000
4 beds / 2.0 baths / 0 ft2
Single Family / Built: 1904
7054
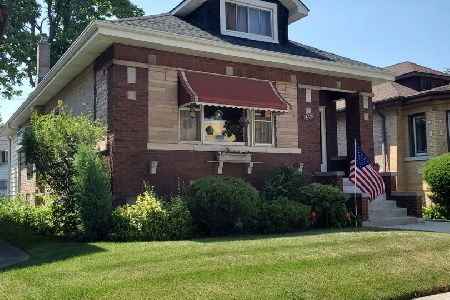
3112 Clinton Avenue, Berwyn, Illinois 60402
Sold
$275,000
3 beds / 1.0 baths / 1,584 ft2
Single Family / Built: 1931
4183
3118 Clinton Avenue, Berwyn, Illinois 60402

Sold
$247,500
4 beds / 2.1 baths / 1,670 ft2
Single Family / Built: 1925
728
3108 Home Avenue, Berwyn, Illinois 60402

Sold
$299,900
2 beds / 2.0 baths / 0 ft2
Single Family / Built: 1955
1607
Contact Agent
Listing Provided By
Coldwell Banker Residential
