

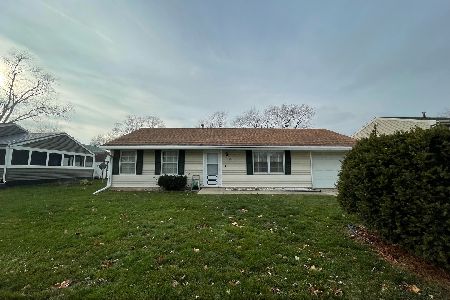
3109 William Street, Champaign, Illinois 61821
Subdivision > Weller's Holiday Park
Sorry, we are updating photos, please update this page in 15 minutes
$150,000
|
Sold
|
|
| Status: | Closed |
| Sqft: | 2,090 |
| Cost/Sqft: | $73 |
| Beds: | 5 |
| Baths: | 2 |
| Year Built: | 1967 |
| Property Taxes: | $2,802 |
| Days On Market: | 3166 |
| Lot Size: | 0,00 |
Description
Take a step inside this home to see how well it has been cared for over the years. This house has been updated throughout, so you can move in and enjoy from day one. The furnace, A/C, Pella windows, roof, siding are all newer along with 200 amp electrical service. 3 bedrooms upstairs and 2 bedrooms downstairs provides everyone space to spread out. The backyard backs up to a field to give you a little extra privacy.
Property Specifics
| Single Family | |
| — | |
| Bi-Level | |
| 1967 | |
| None | |
| Vinyl Siding | |
| Asphalt | |
| — | |
| No | |
| — |
| Champaign | |
| Weller's Holiday Park | |
| 0 / Not Applicable | |
| None | |
| Public | |
| Public Sewer | |
| Central Air | |
| Natural Gas, Electric, Forced Air | |
| 09891254 | |
| 442016282002 |
Nearby Schools
| NAME: | DISTRICT: | DISTANCE: | |
|---|---|---|---|
|
Grade School
Unit 4 School Of Choice Elementa |
4 | — | |
|
Middle School
Champaign Junior/middle Call Uni |
4 | Not in DB | |
|
High School
Centennial High School |
4 | Not in DB | |
Property History
| DATE: | EVENT: | PRICE: | SOURCE: |
|---|---|---|---|
| 21 May, 2018 | Sold | $150,000 | MRED MLS |
| 22 Mar, 2018 | Under contract | $152,000 | MRED MLS |
| 20 Mar, 2018 | Listed for sale | $152,000 | MRED MLS |
Sorry, we are updating photos, please update this page in 15 minutes
Room Specifics
All Bedroom Info:
Total Bedrooms: 5
Bedrooms Above Ground: 5
Bedrooms Below Ground: 0
Total Bedrooms: 5
Bedrooms Above Ground: 5
Bedrooms Below Ground: 0
Second Bedroom Info:
Dimensions: —
Location: —Dimensions: —
Floor Type: Vinyl
Third Bedroom Info:
Dimensions: —
Location: —Dimensions: —
Floor Type: Vinyl
Fourth Bedroom Info:
Dimensions: —
Location: —Dimensions: —
Floor Type: Vinyl
Bathroom Info:
Full Bathrooms: 2
Partial Bathrooms: 0Full Bathrooms: 2
Bathroom Amenities: Double Sink
Bathroom in Basement: —
Dining Room Info:
Dimensions: —
Location: —Dimensions: —
Floor Type: Vinyl
Kitchen Info:
Dimensions: —
Location: —Dimensions: —
Floor Type: Ceramic Tile
Features: Eating Area-Breakfast Bar
Living Room Info:
Dimensions: —
Location: —Dimensions: —
Floor Type: Vinyl
Family Room Info:
Dimensions: —
Location: —Dimensions: —
Floor Type: Vinyl
Additional Rooms Info:
Rooms: Bedroom 5
Basement: NoneRooms: Bedroom 5
Other Specifics
| 2 | |
| Block | |
| Garage | |
| — | |
| — | |
| — | |
| — | |
| — | |
| 69 X 100 | |
| — | |
| None | |
| Wood Laminate Floors | |
| Range, Microwave, Refrigerator, Washer, Dryer, Disposal | |
| Not in DB | |
| — | |
| — | |
| — |
Tax History
| Year | Property Taxes |
|---|---|
| 2018 | $2,802 |
Contact Agent
Nearby Similar Homes
3306 Daniel Street, Champaign, Illinois 61821

For Sale
$157,000
3 beds / 1.0 baths / 1,120 ft2
Single Family / Built: 1976
27
910 Maplepark Drive, Champaign, Illinois 61821

For Sale
$177,500
3 beds / 1.0 baths / 1,073 ft2
Single Family / Built: 1966
79
2903 Sangamon Drive, Champaign, Illinois 61821

For Sale
$169,900
3 beds / 1.0 baths / 1,312 ft2
Single Family / Built: 1964
55
1301 Westfield Drive, Champaign, Illinois 61821

For Sale
$215,000
3 beds / 2.0 baths / 1,346 ft2
Single Family / Built: 1959
99
2612 Kirby Avenue, Champaign, Illinois 61821

For Sale
$163,800
4 beds / 1.0 baths / 1,225 ft2
Single Family / Built: 1960
322
Nearby Sold Comparables
3109 William St, Champaign, Illinois 61821

Sold
$134,900
5 beds / 2.0 baths / 2,184 ft2
Single Family / Built: 1968
4312
3111 William Street, Champaign, Illinois 61821
Sold
$169,900
4 beds / 2.0 baths / 1,980 ft2
Single Family / Built: 1969
3103
909 Dogwood Drive, Champaign, Illinois 61821
Sold
$89,900
3 beds / 1.0 baths / 1,073 ft2
Single Family / Built: 1967
1084
Contact Agent
Listing Provided By
RE/MAX REALTY ASSOCIATES-CHA
