

311 Wildflower, Des Plaines, Illinois 60016
Subdivision > Lexington Park
Sorry, we are updating photos, please update this page in 15 minutes
$287,000
|
Sold
|
|
| Status: | Closed |
| Sqft: | 2,162 |
| Cost/Sqft: | $139 |
| Beds: | 3 |
| Baths: | 3 |
| Year Built: | 2011 |
| Property Taxes: | $6,963 |
| Days On Market: | 4796 |
| Lot Size: | 0,00 |
Description
Like new construction with all the finishes!!! Check out this gently used 2011 end unit town home with custom painting and Hunter Douglas blinds already in place. This is the biggest model and floor plan and has upgrades galore with granite counters, stainless steel appliances and maple cabinets; and hardwood floors thru-out 1st floor. Great location close to Metra & Pace Bus. Shows like a model!!!
Property Specifics
| Condos/Townhomes | |
| 2 | |
| — | |
| 2011 | |
| Full, Walkout | |
| Aluminum Siding, Brick | |
| — | |
| COVENTRY | |
| No | |
| — |
| Cook | |
| Lexington Park | |
| 165 / Monthly | |
| Exterior Maintenance, Lawn Care, Snow Removal | |
| Lake Michigan | |
| Public Sewer | |
| Central Air | |
| Natural Gas, Forced Air | |
| 08454210 | |
| 09172140420000 |
Nearby Schools
| NAME: | DISTRICT: | DISTANCE: | |
|---|---|---|---|
|
Grade School
North Elementary School |
62 | — | |
|
Middle School
Chippewa Middle School |
62 | Not in DB | |
|
High School
Maine West High School |
207 | Not in DB | |
Property History
| DATE: | EVENT: | PRICE: | SOURCE: |
|---|---|---|---|
| 19 Nov, 2013 | Sold | $287,000 | MRED MLS |
| 15 Oct, 2013 | Under contract | $299,900 | MRED MLS |
| 23 Sep, 2013 | Listed for sale | $299,900 | MRED MLS |
Sorry, we are updating photos, please update this page in 15 minutes
Room Specifics
All Bedroom Info:
Total Bedrooms: 3
Bedrooms Above Ground: 3
Bedrooms Below Ground: 0
Total Bedrooms: 3
Bedrooms Above Ground: 3
Bedrooms Below Ground: 0
Second Bedroom Info:
Dimensions: —
Location: —Dimensions: —
Floor Type: Carpet
Third Bedroom Info:
Dimensions: —
Location: —Dimensions: —
Floor Type: Carpet
Bathroom Info:
Full Bathrooms: 3
Partial Bathrooms: 1Full Bathrooms: 3
Bathroom Amenities: Whirlpool, Separate Shower, Double Sink
Bathroom in Basement: 0
Dining Room Info:
Dimensions: —
Location: —Dimensions: —
Floor Type: Hardwood
Kitchen Info:
Dimensions: —
Location: —Dimensions: —
Floor Type: Hardwood
Features: Island, Pantry-Closet
Living Room Info:
Dimensions: —
Location: —Dimensions: —
Floor Type: Hardwood
Family Room Info:
Dimensions: —
Location: —Dimensions: —
Floor Type: Carpet
Additional Rooms Info:
Rooms: Eating Area
Basement: Full, WalkoutRooms: Eating Area
Other Specifics
| 2.5 | |
| — | |
| Garage | |
| — | |
| — | |
| — | |
| — | |
| — | |
| 21X50 | |
| — | |
| Full | |
| — | |
| Range, Microwave, Dishwasher, Refrigerator, Washer, Dryer, Disposal, Stainless Steel Appliance(s) | |
| Not in DB | |
| — | |
| — | |
| — |
Tax History
| Year | Property Taxes |
|---|---|
| 2013 | $6,963 |
Contact Agent
Nearby Similar Homes
1260 Evergreen Avenue, Des Plaines, Illinois 60016
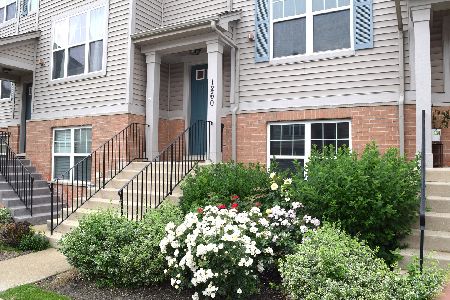
For Sale
$414,900
2 beds / 2.1 baths / 1,775 ft2
Condos/Townhomes / Built: 2009
41
370 Western Avenue, Des Plaines, Illinois 60016
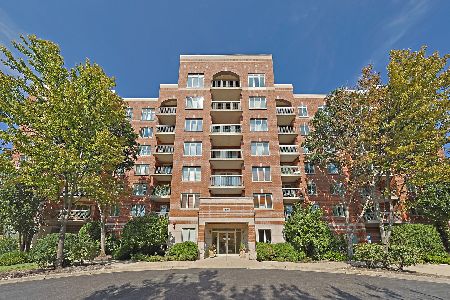
For Sale
$399,900
2 beds / 2.0 baths / 1,576 ft2
Condos/Townhomes / Built: 2006
14
1195 Evergreen Avenue, Des Plaines, Illinois 60016
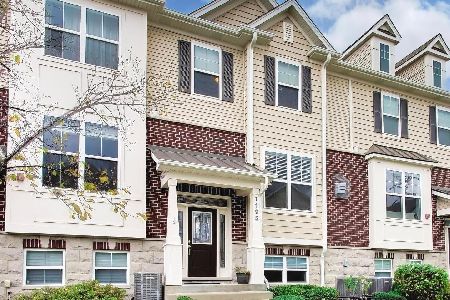
For Sale
$424,900
2 beds / 2.1 baths / 1,778 ft2
Condos/Townhomes / Built: 2016
18
1243 Washington Street, Des Plaines, Illinois 60016
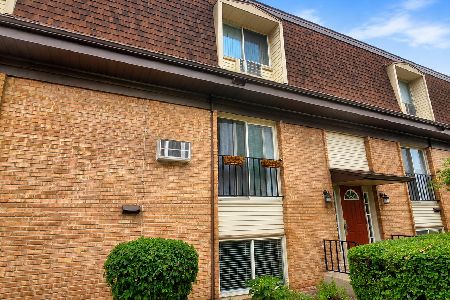
For Sale
$191,500
2 beds / 1.0 baths / 1,000 ft2
Condos/Townhomes / Built: 1976
115
1170 Evergreen Avenue, Des Plaines, Illinois 60016
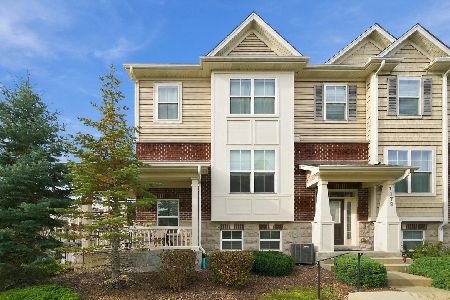
For Sale
$425,000
3 beds / 2.1 baths / 1,645 ft2
Condos/Townhomes / Built: 2016
13
1327 Washington Street, Des Plaines, Illinois 60016
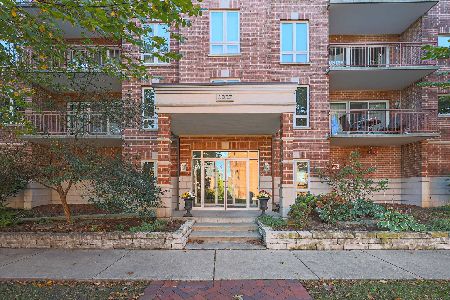
For Sale
$289,999
1 beds / 1.0 baths / 1,064 ft2
Condos/Townhomes / Built: 2002
21
Nearby Sold Comparables
1247 Evergreen Avenue, Des Plaines, Illinois 60016

Sold
$299,950
3 beds / 2.1 baths / 2,162 ft2
Condos/Townhomes / Built: 2011
3953
1247 Evergreen Avenue, Des Plaines, Illinois 60016
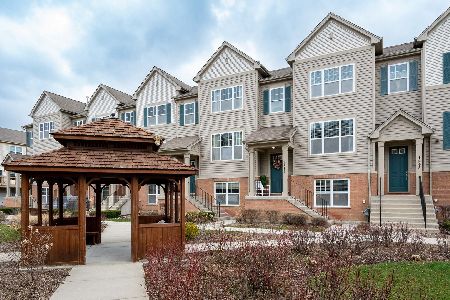
Sold
$365,000
3 beds / 2.1 baths / 2,162 ft2
Condos/Townhomes / Built: 2012
1669
1207 Evergreen Avenue, Des Plaines, Illinois 60016

Sold
$329,900
2 beds / 2.1 baths / 1,780 ft2
Condos/Townhomes / Built: 2013
2050
1245 Evergreen Avenue, Des Plaines, Illinois 60016

Sold
$420,000
2 beds / 2.1 baths / 2,153 ft2
Condos/Townhomes / Built: 2010
454
1251 Evergreen Avenue, Des Plaines, Illinois 60016
Sold
$294,900
2 beds / 2.1 baths / 2,000 ft2
Condos/Townhomes / Built: 2011
3826
Contact Agent
Listing Provided By
Baird & Warner
