

3110 Stanley Ln, Champaign, Illinois 61822
$252,460
|
Sold
|
|
| Status: | Closed |
| Sqft: | 2,106 |
| Cost/Sqft: | $116 |
| Beds: | 3 |
| Baths: | 3 |
| Year Built: | 2014 |
| Property Taxes: | $25 |
| Days On Market: | 4516 |
| Lot Size: | 0,00 |
Description
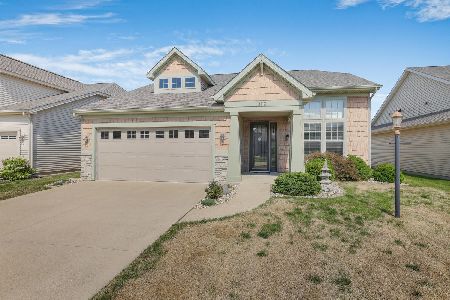
New construction featuring hard-to-find 1st floor owner's suite in all new 1.5 story floor plan! Charming Shingle elevation displays rough cut cedar-look shingled siding with a modern, up to date interior, including SS appliances. Beautifully pillared covered front & rear porches gracefully extend the already volumous living space: Flex room, great room, bonus room, 3 bedrooms, stunning 2 story dining area, open kitchen w/huge island. Award-winning construction and the latest in super energy efficiency! Amazing rear entry w/butler s pantry/drop zone/USB charging space & separate laundry room with handy sink and bonus cabinetry! Be greeted by a beautiful sunrise as you look out over the exclusive prairied commons area spanning the entire rear of the home. VT is of model for this home.
Property Specifics
| Single Family | |
| — | |
| — | |
| 2014 | |
| None | |
| Vinyl Siding | |
| — | |
| — | |
| No | |
| — |
| Champaign | |
| Ashland Park | |
| 40 / Annual | |
| — | |
| Public | |
| Public Sewer | |
| Central Air | |
| Electric, Heat Pump | |
| 09423760 | |
| 411436101087 |
Nearby Schools
| NAME: | DISTRICT: | DISTANCE: | |
|---|---|---|---|
|
Grade School
Soc |
— | ||
|
Middle School
Call Unt 4 351-3701 |
Not in DB | ||
|
High School
Central |
Not in DB | ||
Property History
| DATE: | EVENT: | PRICE: | SOURCE: |
|---|---|---|---|
| 12 Jun, 2015 | Sold | $252,460 | MRED MLS |
| 5 May, 2015 | Under contract | $245,010 | MRED MLS |
| 9 Jul, 2014 | Listed for sale | $245,010 | MRED MLS |
Room Specifics
Total Bedrooms: 3
Bedrooms Above Ground: 3
Bedrooms Below Ground: 0
Dimensions: —
Floor Type: Carpet
Dimensions: —
Floor Type: Carpet
Full Bathrooms: 3
Bathroom Amenities: —
Bathroom in Basement: —
Dimensions: —
Floor Type: Carpet
Dimensions: —
Floor Type: Vinyl
Dimensions: —
Floor Type: Carpet
Rooms: —
Other Specifics
| 2 | |
| — | |
| Garage | |
| — | |
| — | |
| — | |
| — | |
| — | |
| 51.84X113.98 | |
| — | |
| Full | |
| — | |
| Dishwasher, Disposal, Microwave, Range, Refrigerator | |
| Not in DB | |
| — | |
| — | |
| — |
Tax History
| Year | Property Taxes |
|---|---|
| 2015 | $25 |
Contact Agent
Nearby Similar Homes

Nearby Sold Comparables

Contact Agent
Listing Provided By
KELLER WILLIAMS-TREC
