

3112 Royal Woods Drive, Crystal Lake, Illinois 60014
Sorry, we are updating photos, please update this page in 15 minutes
$390,000
|
Sold
|
|
| Status: | Closed |
| Sqft: | 4,200 |
| Cost/Sqft: | $101 |
| Beds: | 5 |
| Baths: | 5 |
| Year Built: | 1996 |
| Property Taxes: | $12,853 |
| Days On Market: | 6356 |
| Lot Size: | 0,76 |
Description
This is a GREAT VALUE opportunity. Beautiful 5 bedroom, 4.1 bath home with numerous bells & whistles: Den, finished walkout basement, radiant heat basement floor, heated garage, front & back patio deck, 2 fireplaces, concrete driveway, dual furnaces, ect. Home backs to 11 acre open space. Prairie Grove schools. Short sale is well into process!
Property Specifics
| Single Family | |
| — | |
| Traditional | |
| 1996 | |
| Walkout | |
| Brick, Cedar | |
| Asphalt | |
| — | |
| No | |
| 0.76 |
| Mc Henry | |
| — | |
| 300 / Annual | |
| Insurance | |
| Private Well | |
| Septic-Private | |
| Central Air | |
| Natural Gas, Forced Air | |
| 07227834 | |
| 1435476005 |
Nearby Schools
| NAME: | DISTRICT: | DISTANCE: | |
|---|---|---|---|
|
Grade School
Prairie Grove Elementary School |
46 | — | |
|
Middle School
Prairie Grove Junior High School |
46 | Not in DB | |
|
High School
Prairie Ridge High School |
155 | Not in DB | |
Property History
| DATE: | EVENT: | PRICE: | SOURCE: |
|---|---|---|---|
| 11 Jun, 2010 | Sold | $390,000 | MRED MLS |
| 24 Mar, 2010 | Under contract | $425,000 | MRED MLS |
| — | Last price change | $430,000 | MRED MLS |
| 28 May, 2009 | Listed for sale | $499,900 | MRED MLS |
| 4 May, 2012 | Sold | $415,000 | MRED MLS |
| 28 Feb, 2012 | Under contract | $425,000 | MRED MLS |
| 8 Feb, 2012 | Listed for sale | $425,000 | MRED MLS |
Sorry, we are updating photos, please update this page in 15 minutes
Room Specifics
All Bedroom Info:
Total Bedrooms: 5
Bedrooms Above Ground: 5
Bedrooms Below Ground: 0
Total Bedrooms: 5
Bedrooms Above Ground: 5
Bedrooms Below Ground: 0
Second Bedroom Info:
Dimensions: —
Location: —Dimensions: —
Floor Type: Carpet
Third Bedroom Info:
Dimensions: —
Location: —Dimensions: —
Floor Type: Carpet
Fourth Bedroom Info:
Dimensions: —
Location: —Dimensions: —
Floor Type: Carpet
Bathroom Info:
Full Bathrooms: 5
Partial Bathrooms: 1Full Bathrooms: 5
Bathroom Amenities: Separate Shower, Double Sink
Bathroom in Basement: 1
Dining Room Info:
Dimensions: —
Location: —Dimensions: —
Floor Type: Carpet
Kitchen Info:
Dimensions: —
Location: —Dimensions: —
Floor Type: Hardwood
Features: Island, Pantry-Closet
Laundry Room Info:
Dimensions: —
Location: —Dimensions: —
Floor Type: Ceramic Tile
Living Room Info:
Dimensions: —
Location: —Dimensions: —
Floor Type: Hardwood
Family Room Info:
Dimensions: —
Location: —Dimensions: —
Floor Type: Carpet
Additional Rooms Info:
Rooms: Bedroom 5, Den, Eating Area, Exercise Room, Gallery, Great Room, Recreation Room, Utility Room-1st Floor
Basement: WalkoutRooms: Bedroom 5, Den, Eating Area, Exercise Room, Gallery, Great Room, Recreation Room, Utility Room-1st Floor
Other Specifics
| 3 | |
| Concrete Perimeter | |
| Garage | |
| — | |
| — | |
| — | |
| Deck, Patio | |
| Landscaped | |
| 190X187X153X196 | |
| — | |
| Full | |
| Vaulted/Cathedral Ceilings, Bar-Wet, First Floor Bedroom | |
| Range, Microwave, Dishwasher, Refrigerator, Disposal | |
| Not in DB | |
| Street Paved | |
| — | |
| — |
Tax History
| Year | Property Taxes |
|---|---|
| 2010 | $12,853 |
| 2012 | $13,160 |
Contact Agent
Nearby Similar Homes
3411 Crystal Lake Avenue, Crystal Lake, Illinois 60014

For Sale
$400,000
3 beds / 2.1 baths / 2,516 ft2
Single Family / Built: 1973
118
5507 Burwood Road, Oakwood Hills, Illinois 60013
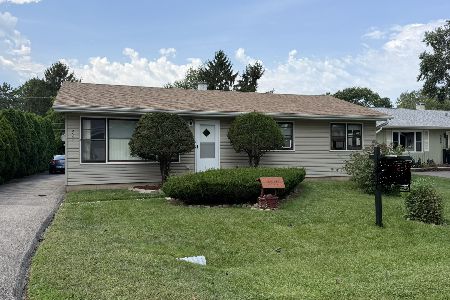
For Sale
$249,900
3 beds / 1.0 baths / 1,204 ft2
Single Family / Built: 1974
51
5312 Lake Shore Drive, Oakwood Hills, Illinois 60013
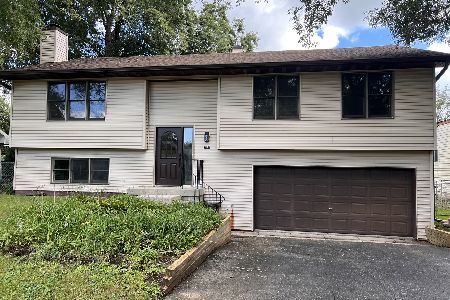
For Sale
$419,000
3 beds / 3.0 baths / 2,000 ft2
Single Family / Built: 1992
27
Nearby Sold Comparables
3112 Royal Woods Drive, Crystal Lake, Illinois 60014

Sold
$425,000
5 beds / 4.1 baths / 4,200 ft2
Single Family / Built: 1996
5370
3115 Royal Woods Drive, Crystal Lake, Illinois 60014

Sold
$550,000
4 beds / 3.1 baths / 3,316 ft2
Single Family / Built: 1995
1687
3518 Royal Woods Drive, Crystal Lake, Illinois 60014
Sold
$249,900
4 beds / 2.1 baths / 2,802 ft2
Single Family / Built: 1994
4224
3518 Royal Woods Drive, Crystal Lake, Illinois 60014
Sold
$325,000
4 beds / 2.1 baths / 2,808 ft2
Single Family / Built: 1994
3842
3203 Royal Woods Drive, Crystal Lake, Illinois 60014

Sold
$544,000
4 beds / 3.1 baths / 3,205 ft2
Single Family / Built: 1995
1880
3202 Royal Woods Drive, Crystal Lake, Illinois 60014
Sold
$439,750
5 beds / 3.1 baths / 2,124 ft2
Single Family / Built: 1995
5750
Contact Agent
Listing Provided By
Baird & Warner
