

312 Canterbury Lane, Inverness, Illinois 60010
Subdivision > Barrington Park


$380,000
|
Sold
|
|
| Status: | Closed |
| Sqft: | 2,116 |
| Cost/Sqft: | $187 |
| Beds: | 3 |
| Baths: | 3 |
| Year Built: | 1963 |
| Property Taxes: | $9,649 |
| Days On Market: | 2363 |
| Lot Size: | 0,62 |
Description
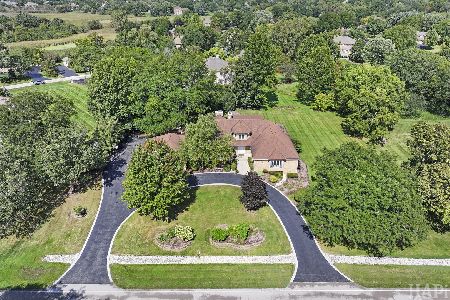
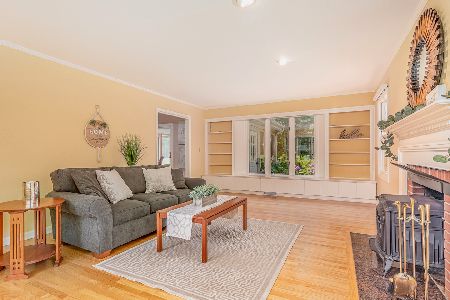
Prepare to be impressed! A magnificent, wooded .62 acre setting offering tranquility and privacy. Totally updated for today's lifestyle, large LR & separate DR, ideal for entertaining, refinished hardwood floors, renovated Baths, updated Kitchen with island, granite, ample custom cabinets/pantry. Adjacent Fam Rm, versatile 1st floor Office/Sun Rm w/heated floors. Luxurious Master Suite w/customized Bath & WIC. Freshly painted throughout, wainscotting in DR, most windows/screens have been replaced, front yard landscaping & stone patio and many more features. A wonderful place to call home!
Property Specifics
| Single Family | |
| — | |
| Colonial | |
| 1963 | |
| Partial | |
| Aluminum Siding, Brick | |
| Asphalt | |
| — | |
| No | |
| 0.62 |
| Cook | |
| Barrington Park | |
| 0 / Not Applicable | |
| None | |
| Private Well | |
| Septic-Private | |
| Central Air | |
| Natural Gas, Forced Air | |
| 10726194 | |
| 02083090100000 |
Nearby Schools
| NAME: | DISTRICT: | DISTANCE: | |
|---|---|---|---|
|
Grade School
Marion Jordan Elementary School |
15 | — | |
|
Middle School
Walter R Sundling Junior High Sc |
15 | Not in DB | |
|
High School
Wm Fremd High School |
211 | Not in DB | |
Property History
| DATE: | EVENT: | PRICE: | SOURCE: |
|---|---|---|---|
| 15 Jan, 2015 | Sold | $299,025 | MRED MLS |
| 22 Nov, 2014 | Under contract | $299,000 | MRED MLS |
| 9 Aug, 2014 | Listed for sale | $299,000 | MRED MLS |
| 31 Jul, 2020 | Sold | $380,000 | MRED MLS |
| 18 Jun, 2020 | Under contract | $395,000 | MRED MLS |
| 27 May, 2020 | Listed for sale | $395,000 | MRED MLS |


Room Specifics
All Bedroom Info:
Total Bedrooms: 3
Bedrooms Above Ground: 3
Bedrooms Below Ground: 0
Total Bedrooms: 3
Bedrooms Above Ground: 3
Bedrooms Below Ground: 0
Second Bedroom Info:
Dimensions: —
Location: —Dimensions: —
Floor Type: Hardwood
Third Bedroom Info:
Dimensions: —
Location: —Dimensions: —
Floor Type: Hardwood
Bathroom Info:
Full Bathrooms: 3
Partial Bathrooms: 1Full Bathrooms: 3
Bathroom Amenities: —
Bathroom in Basement: 0
Dining Room Info:
Dimensions: —
Location: —Dimensions: —
Floor Type: Hardwood
Kitchen Info:
Dimensions: —
Location: —Dimensions: —
Floor Type: Hardwood
Features: Eating Area-Table Space, Island, Pantry-Closet
Living Room Info:
Dimensions: —
Location: —Dimensions: —
Floor Type: Hardwood
Family Room Info:
Dimensions: —
Location: —Dimensions: —
Floor Type: Hardwood
Additional Rooms Info:
Rooms: Heated Sun Room
Basement: PartialRooms: Heated Sun Room
Other Specifics
| 2 | |
| Concrete Perimeter | |
| Garage | |
| — | |
| — | |
| — | |
| Patio | |
| Wooded | |
| 100 X 248 | |
| Unfinished | |
| Full | |
| Hardwood Floors, Wood Laminate Floors, Heated Floors, Walk-In Closet(s) | |
| Range, Microwave, Dishwasher, Refrigerator | |
| Not in DB | |
| Street Paved | |
| — | |
| Wood Burning |
Tax History
| Year | Property Taxes |
|---|---|
| 2015 | $9,556 |
| 2020 | $9,649 |
Contact Agent
Nearby Similar Homes
211 Haman Road, Inverness, Illinois 60010

Foreclosure
$0
3 beds / 2.0 baths / 1,466 ft2
Single Family / Built: 1939
37
1117 Carberry Circle, Inverness, Illinois 60067

For Sale
$1,199,000
5 beds / 3.3 baths / 5,404 ft2
Single Family / Built: 1984
21
1726 Galloway Circle, Inverness, Illinois 60010
For Sale
$1,195,000
4 beds / 4.1 baths / 6,159 ft2
Single Family / Built: 1985
39
354 Ela Road, Inverness, Illinois 60067

For Sale
$660,000
6 beds / 3.0 baths / 3,160 ft2
Single Family / Built: 1833
33
Nearby Sold Comparables
312 Canterbury Lane, Inverness, Illinois 60010

Sold
$299,000
3 beds / 2.1 baths / 2,116 ft2
Single Family / Built: 1963
4481
308 Canterbury Lane, Inverness, Illinois 60010
Sold
$449,900
4 beds / 2.1 baths / 2,027 ft2
Single Family / Built: 1963
1914
234 Stratford Lane, Inverness, Illinois 60010
Sold
$345,000
4 beds / 2.1 baths / 2,404 ft2
Single Family / Built: 1964
4493
234 Stratford Lane, Inverness, Illinois 60010
Sold
$464,900
4 beds / 2.1 baths / 2,500 ft2
Single Family / Built: 1964
4308
313 Roberts Road, Inverness, Illinois 60010
Sold
$525,000
4 beds / 3.1 baths / 2,386 ft2
Single Family / Built: 1970
5542
300 Canterbury Lane, Inverness, Illinois 60010
Sold
$474,900
4 beds / 2.1 baths / 3,500 ft2
Single Family / Built: 1969
5212
Contact Agent
Listing Provided By
Berkshire Hathaway HomeServices Chicago
