

312 Canterbury Lane, Inverness, Illinois 60010
Subdivision > Barrington Park
Sorry, we are updating photos, please update this page in 15 minutes
$299,025
|
Sold
|
|
| Status: | Closed |
| Sqft: | 2,116 |
| Cost/Sqft: | $141 |
| Beds: | 3 |
| Baths: | 3 |
| Year Built: | 1963 |
| Property Taxes: | $9,556 |
| Days On Market: | 4481 |
| Lot Size: | 0,62 |
Description
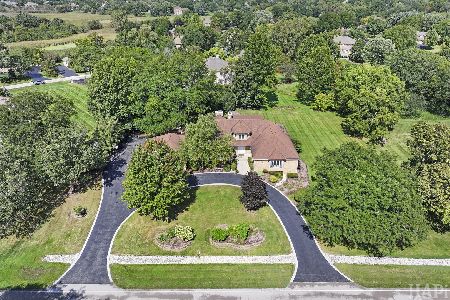
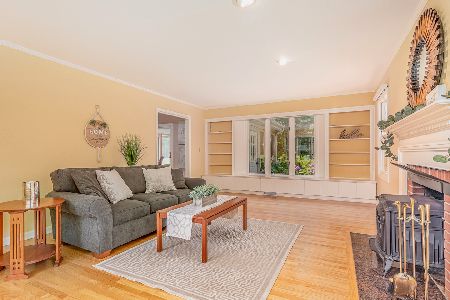
Looking to move to Inverness? Look no further. This home sits on over half an acre of semi wooded land. Large front hard sets you back from the road and ensures the peace and quiet that is common in this area. Inside boasts hardwood floors throughout, Florida room is heated down to the floors, and an updated kitchen. Don't miss out on your buyer's chance to move into prestigious Inverness and award winning schools
Property Specifics
| Single Family | |
| — | |
| Colonial | |
| 1963 | |
| Partial | |
| Vinyl Siding, Brick | |
| Asphalt | |
| COLONIAL | |
| No | |
| 0.62 |
| Cook | |
| Barrington Park | |
| 0 / Not Applicable | |
| None | |
| Private Well | |
| Septic-Private | |
| Central Air | |
| Natural Gas, Forced Air | |
| 08697440 | |
| 02083090100000 |
Nearby Schools
| NAME: | DISTRICT: | DISTANCE: | |
|---|---|---|---|
|
Grade School
Marion Jordan Elementary School |
15 | — | |
|
Middle School
Walter R Sundling Junior High Sc |
15 | Not in DB | |
|
High School
Wm Fremd High School |
211 | Not in DB | |
Property History
| DATE: | EVENT: | PRICE: | SOURCE: |
|---|---|---|---|
| 15 Jan, 2015 | Sold | $299,025 | MRED MLS |
| 22 Nov, 2014 | Under contract | $299,000 | MRED MLS |
| 9 Aug, 2014 | Listed for sale | $299,000 | MRED MLS |
| 31 Jul, 2020 | Sold | $380,000 | MRED MLS |
| 18 Jun, 2020 | Under contract | $395,000 | MRED MLS |
| 27 May, 2020 | Listed for sale | $395,000 | MRED MLS |
Sorry, we are updating photos, please update this page in 15 minutes
Room Specifics
All Bedroom Info:
Total Bedrooms: 3
Bedrooms Above Ground: 3
Bedrooms Below Ground: 0
Total Bedrooms: 3
Bedrooms Above Ground: 3
Bedrooms Below Ground: 0
Second Bedroom Info:
Dimensions: —
Location: —Dimensions: —
Floor Type: Carpet
Third Bedroom Info:
Dimensions: —
Location: —Dimensions: —
Floor Type: Hardwood
Bathroom Info:
Full Bathrooms: 3
Partial Bathrooms: 1Full Bathrooms: 3
Bathroom Amenities: —
Bathroom in Basement: 0
Dining Room Info:
Dimensions: —
Location: —Dimensions: —
Floor Type: Hardwood
Kitchen Info:
Dimensions: —
Location: —Dimensions: —
Floor Type: Hardwood
Features: Eating Area-Table Space, Pantry-Closet
Living Room Info:
Dimensions: —
Location: —Dimensions: —
Floor Type: Hardwood
Family Room Info:
Dimensions: —
Location: —Dimensions: —
Floor Type: Hardwood
Additional Rooms Info:
Rooms: Heated Sun Room
Basement: PartialRooms: Heated Sun Room
Other Specifics
| 2 | |
| Concrete Perimeter | |
| Garage | |
| — | |
| — | |
| — | |
| — | |
| Wooded | |
| 100 X 248 | |
| Unfinished | |
| Full | |
| Hardwood Floors, Wood Laminate Floors | |
| — | |
| Not in DB | |
| Street Paved | |
| — | |
| Wood Burning |
Tax History
| Year | Property Taxes |
|---|---|
| 2015 | $9,556 |
| 2020 | $9,649 |
Contact Agent
Nearby Similar Homes
211 Haman Road, Inverness, Illinois 60010

Foreclosure
$0
3 beds / 2.0 baths / 1,466 ft2
Single Family / Built: 1939
37
1117 Carberry Circle, Inverness, Illinois 60067

For Sale
$1,199,000
5 beds / 3.3 baths / 5,404 ft2
Single Family / Built: 1984
21
1726 Galloway Circle, Inverness, Illinois 60010
For Sale
$1,195,000
4 beds / 4.1 baths / 6,159 ft2
Single Family / Built: 1985
39
354 Ela Road, Inverness, Illinois 60067

For Sale
$660,000
6 beds / 3.0 baths / 3,160 ft2
Single Family / Built: 1833
33
Nearby Sold Comparables
312 Canterbury Lane, Inverness, Illinois 60010

Sold
$395,000
3 beds / 2.1 baths / 2,116 ft2
Single Family / Built: 1963
2363
308 Canterbury Lane, Inverness, Illinois 60010
Sold
$449,900
4 beds / 2.1 baths / 2,027 ft2
Single Family / Built: 1963
1914
234 Stratford Lane, Inverness, Illinois 60010

Sold
$345,000
4 beds / 2.1 baths / 2,404 ft2
Single Family / Built: 1964
4493
234 Stratford Lane, Inverness, Illinois 60010
Sold
$464,900
4 beds / 2.1 baths / 2,500 ft2
Single Family / Built: 1964
4308
313 Roberts Road, Inverness, Illinois 60010
Sold
$525,000
4 beds / 3.1 baths / 2,386 ft2
Single Family / Built: 1970
5542
300 Canterbury Lane, Inverness, Illinois 60010
Sold
$474,900
4 beds / 2.1 baths / 3,500 ft2
Single Family / Built: 1969
5212
Contact Agent
Listing Provided By
Weichert REALTORS Goodchild Homes
