

312 Jackson Street, Bartlett, Illinois 60103
Subdivision > Brookfarm
Sorry, we are updating photos, please update this page in 15 minutes
$220,000
|
Sold
|
|
| Status: | Closed |
| Sqft: | 1,800 |
| Cost/Sqft: | $128 |
| Beds: | 3 |
| Baths: | 2 |
| Year Built: | 1978 |
| Property Taxes: | $6,201 |
| Days On Market: | 4389 |
| Lot Size: | 0,00 |
Description
Nice updated split level. Beautiful H/W floors on upper level. New Cabinets, Granite ctrs, Six panel drs, New Carpet and 2 full baths. Down stairs is the perfect gathering place with bar for entertaining. Nice 2.5 car garage and big fenced in yard. Sit on your deck and enjoy looking over your gorges landscaping or relax in your hot tub on your patio. Min from the Elgin OHare. Come see & make it yours before it gone!
Property Specifics
| Single Family | |
| — | |
| Tri-Level | |
| 1978 | |
| Partial, Walkout | |
| Aluminum Siding, Brick | |
| Asphalt | |
| SPLIT LEVEL | |
| No | |
| — |
| Du Page | |
| Brookfarm | |
| 0 / Not Applicable | |
| None | |
| Public | |
| Public Sewer | |
| Central Air | |
| Natural Gas | |
| 08760920 | |
| 0111203012 |
Nearby Schools
| NAME: | DISTRICT: | DISTANCE: | |
|---|---|---|---|
|
Grade School
Centennial School |
46 | — | |
|
Middle School
East View Middle School |
46 | Not in DB | |
|
High School
Bartlett High School |
46 | Not in DB | |
Property History
| DATE: | EVENT: | PRICE: | SOURCE: |
|---|---|---|---|
| 2 Jun, 2014 | Sold | $145,000 | MRED MLS |
| 19 May, 2014 | Under contract | $150,000 | MRED MLS |
| 14 Feb, 2014 | Listed for sale | $175,000 | MRED MLS |
| 24 Feb, 2015 | Sold | $220,000 | MRED MLS |
| 23 Jan, 2015 | Under contract | $229,900 | MRED MLS |
| — | Last price change | $234,500 | MRED MLS |
| 24 Oct, 2014 | Listed for sale | $235,000 | MRED MLS |
Some photos of this home have been virtually staged.
Sorry, we are updating photos, please update this page in 15 minutesRoom Specifics
All Bedroom Info:
Total Bedrooms: 3
Bedrooms Above Ground: 3
Bedrooms Below Ground: 0
Total Bedrooms: 3
Bedrooms Above Ground: 3
Bedrooms Below Ground: 0
Second Bedroom Info:
Dimensions: —
Location: —Dimensions: —
Floor Type: Carpet
Third Bedroom Info:
Dimensions: —
Location: —Dimensions: —
Floor Type: Carpet
Bathroom Info:
Full Bathrooms: 2
Partial Bathrooms: 0Full Bathrooms: 2
Bathroom Amenities: Double Sink, Soaking Tub
Bathroom in Basement: 1
Dining Room Info:
Dimensions: —
Location: —Dimensions: —
Floor Type: Hardwood
Kitchen Info:
Dimensions: —
Location: —Dimensions: —
Floor Type: Hardwood
Features: Eating Area-Table Space
Laundry Room Info:
Dimensions: —
Location: —Dimensions: —
Floor Type: Other
Living Room Info:
Dimensions: —
Location: —Dimensions: —
Floor Type: Hardwood
Family Room Info:
Dimensions: —
Location: —Dimensions: —
Floor Type: Carpet
Additional Rooms Info:
Rooms: No additional rooms
Basement: Partial, WalkoutRooms: No additional rooms
Other Specifics
| 2.5 | |
| Concrete Perimeter | |
| Garage | |
| — | |
| — | |
| — | |
| Deck, Patio, Hot Tub | |
| Cul-De-Sac, Fenced Yard | |
| 65 X 105 | |
| Unfinished | |
| None | |
| Bar-Dry, Hardwood Floors, First Floor Laundry, First Floor Full Bath | |
| Range, Microwave, Dishwasher, Refrigerator, Washer, Dryer, Disposal | |
| Not in DB | |
| Sidewalks, Street Lights, Street Paved | |
| — | |
| — |
Tax History
| Year | Property Taxes |
|---|---|
| 2014 | $5,866 |
| 2015 | $6,201 |
Contact Agent
Nearby Similar Homes
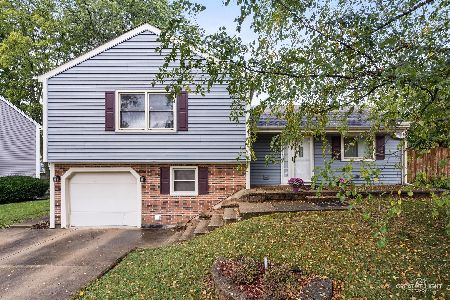
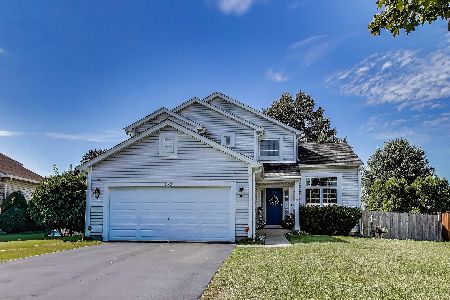
388 Woodhollow Lane, Bartlett, Illinois 60103
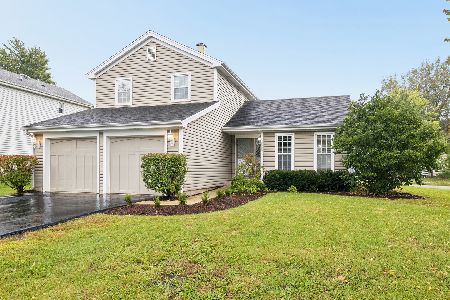
For Sale
$369,000
3 beds / 1.1 baths / 1,550 ft2
Single Family / Built: 1984
30
396 Woodhollow Lane, Bartlett, Illinois 60103
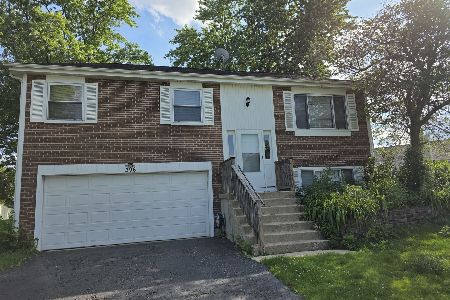
For Sale
$370,000
3 beds / 1.1 baths / 1,508 ft2
Single Family / Built: 1979
91
223 Buckingham Drive, Bartlett, Illinois 60103
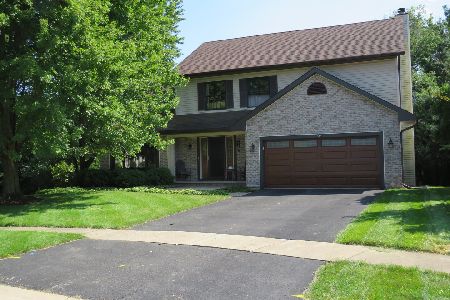
For Sale
$595,000
4 beds / 2.2 baths / 2,425 ft2
Single Family / Built: 2016
67

Nearby Sold Comparables
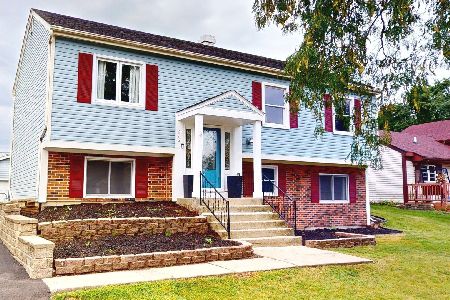
991 Stuart Drive, Bartlett, Illinois 60103

Sold
$225,000
3 beds / 2.0 baths / 1,600 ft2
Single Family / Built: 1979
2845
Contact Agent
Listing Provided By
Keller Williams Premiere Properties
