

3123 Thornwood Avenue, Glenview, Illinois 60026
Sorry, we are updating photos, please update this page in 15 minutes
$750,000
|
Sold
|
|
| Status: | Closed |
| Sqft: | 0 |
| Cost/Sqft: | — |
| Beds: | 4 |
| Baths: | 5 |
| Year Built: | — |
| Property Taxes: | $17,608 |
| Days On Market: | 5390 |
| Lot Size: | 0,00 |
Description
Incredible home on an acre just steps from The Glen. This fab hme has been expanded & remodeled thruout. Gorgeous 1st flr master suite + 3 other BRs one w/an adj sit rm. Top of the line oversized gourmet kit. Two story octagon dining rm w/walls of windows. Huge family rm. 2nd floor bonus rm & bath. Finished LL w/English Pub feel & gorgeous bar. 2 sep htd 2 c garages. Ingrnd pool & cabana. Perfect for entertaining!
Property Specifics
| Single Family | |
| — | |
| Traditional | |
| — | |
| Full | |
| — | |
| No | |
| — |
| Cook | |
| — | |
| 0 / Not Applicable | |
| None | |
| Lake Michigan | |
| Public Sewer | |
| 07975801 | |
| 04284010350022 |
Nearby Schools
| NAME: | DISTRICT: | DISTANCE: | |
|---|---|---|---|
|
Grade School
Westbrook Elementary School |
34 | — | |
|
Middle School
Attea Middle School |
34 | Not in DB | |
|
High School
Glenbrook South High School |
225 | Not in DB | |
|
Alternate Elementary School
Glen Grove Elementary School |
— | Not in DB | |
Property History
| DATE: | EVENT: | PRICE: | SOURCE: |
|---|---|---|---|
| 30 Jul, 2012 | Sold | $750,000 | MRED MLS |
| 2 Jun, 2012 | Under contract | $849,900 | MRED MLS |
| — | Last price change | $895,000 | MRED MLS |
| 16 Jan, 2012 | Listed for sale | $925,000 | MRED MLS |
| 6 Nov, 2024 | Sold | $2,275,000 | MRED MLS |
| 31 Jul, 2024 | Under contract | $2,449,913 | MRED MLS |
| 11 Jul, 2024 | Listed for sale | $2,449,913 | MRED MLS |
Sorry, we are updating photos, please update this page in 15 minutes
Room Specifics
All Bedroom Info:
Total Bedrooms: 4
Bedrooms Above Ground: 4
Bedrooms Below Ground: 0
Total Bedrooms: 4
Bedrooms Above Ground: 4
Bedrooms Below Ground: 0
Second Bedroom Info:
Dimensions: —
Location: —Dimensions: —
Floor Type: Carpet
Third Bedroom Info:
Dimensions: —
Location: —Dimensions: —
Floor Type: Carpet
Fourth Bedroom Info:
Dimensions: —
Location: —Dimensions: —
Floor Type: Carpet
Bathroom Info:
Full Bathrooms: 5
Partial Bathrooms: 0Full Bathrooms: 5
Bathroom Amenities: Whirlpool,Separate Shower
Bathroom in Basement: 1
Additional Rooms Info:
Rooms: Bonus Room,Exercise Room,Gallery,Office,Recreation Room,Sitting Room
Basement: FullRooms: Bonus Room,Exercise Room,Gallery,Office,Recreation Room,Sitting Room
Basement Description: Finished
Other Specifics
| 4 | |
| Concrete Perimeter | |
| Asphalt | |
| Patio | |
| Fenced Yard,Landscaped,Wooded | |
| 132.62X329.2 | |
| — | |
| Full | |
| Vaulted/Cathedral Ceilings, Skylight(s), Bar-Wet, Hardwood Floors, In-Law Arrangement, First Floor Laundry | |
| Double Oven, Range, Microwave, Dishwasher, Refrigerator, Washer, Dryer, Disposal | |
| Not in DB | |
| — | |
| — | |
| — | |
| Wood Burning, Gas Starter |
Tax History
| Year | Property Taxes |
|---|---|
| 2012 | $17,608 |
| 2024 | $34,160 |
Contact Agent
Nearby Similar Homes
3136 Bellwood Lane, Glenview, Illinois 60026
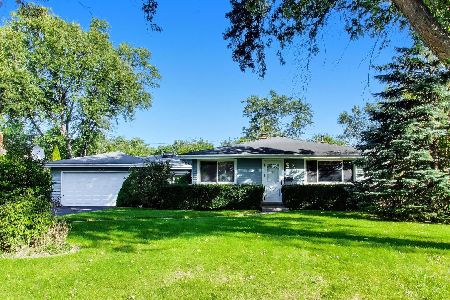
For Sale
$595,000
3 beds / 1.1 baths / 1,602 ft2
Single Family / Built: 1959
12
1340 Huber Lane, Glenview, Illinois 60026
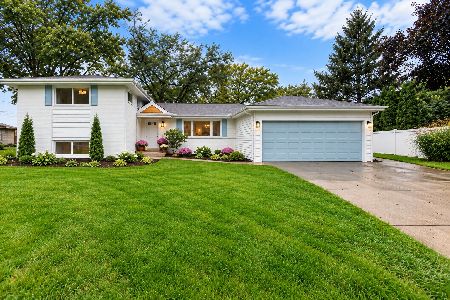
For Sale
$1,149,900
5 beds / 3.0 baths / 2,900 ft2
Single Family / Built: 1957
19
1610 Elmdale Avenue, Glenview, Illinois 60026
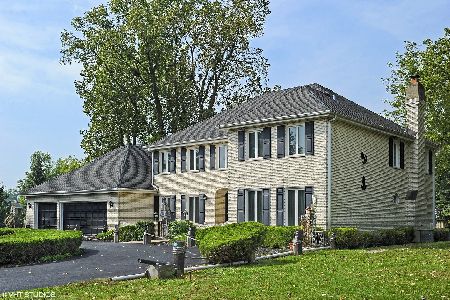
For Sale
$939,000
6 beds / 4.1 baths / 3,870 ft2
Single Family / Built: 1985
1375
1610 Elmdale Avenue, Glenview, Illinois 60026
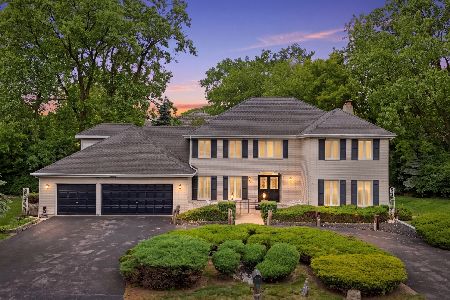
For Sale
$1,250,000
6 beds / 4.1 baths / 3,870 ft2
Single Family / Built: 1985
143
1630 Imperial Drive, Glenview, Illinois 60026

For Sale
$809,900
3 beds / 2.1 baths / 1,893 ft2
Single Family / Built: 1965
40
2804 Park Lane, Glenview, Illinois 60025
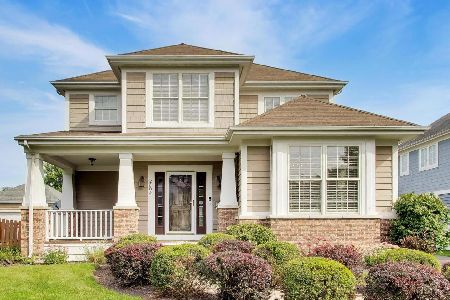
For Sale
$1,075,000
4 beds / 3.1 baths / 3,535 ft2
Single Family / Built: 2001
33
Nearby Sold Comparables
3123 Thornwood Avenue, Glenview, Illinois 60026
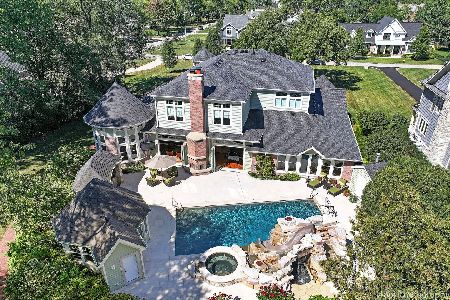
Sold
$2,449,913
5 beds / 5.1 baths / 6,449 ft2
Single Family / Built: 1954
831
3125 Thornwood Avenue, Glenview, Illinois 60026

Sold
$1,650,000
4 beds / 4.1 baths / 4,300 ft2
Single Family / Built: 2018
3174
1601 Pickwick Lane, Glenview, Illinois 60026
Sold
$638,000
3 beds / 2.0 baths / 0 ft2
Single Family / Built: —
4754
3122 Thornwood Avenue, Glenview, Illinois 60026
Sold
$1,299,000
4 beds / 4.1 baths / 4,360 ft2
Single Family / Built: 2015
4141
3122 Thornwood Avenue, Glenview, Illinois 60026
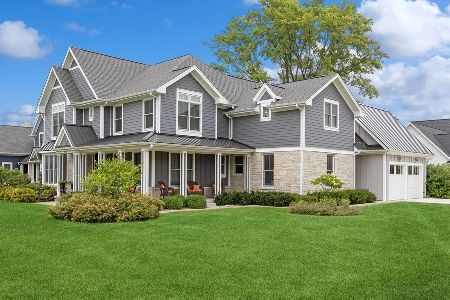
Sold
$1,599,000
4 beds / 4.1 baths / 4,360 ft2
Single Family / Built: 2016
1153
3114 Thornwood Avenue, Glenview, Illinois 60026
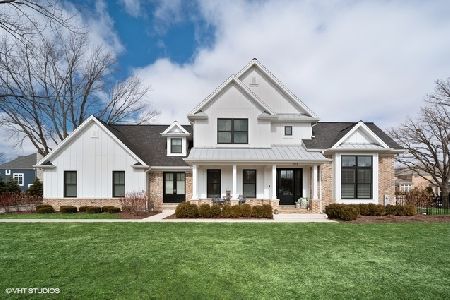
Sold
$1,475,000
4 beds / 4.1 baths / 3,900 ft2
Single Family / Built: 2016
2054
Contact Agent
Listing Provided By
Coldwell Banker Residential
