

3123 Wakefield Drive, Carpentersville, Illinois 60110


$213,000
|
Sold
|
|
| Status: | Closed |
| Sqft: | 1,976 |
| Cost/Sqft: | $111 |
| Beds: | 5 |
| Baths: | 2 |
| Year Built: | 1967 |
| Property Taxes: | $4,926 |
| Days On Market: | 2222 |
| Lot Size: | 0,16 |
Description
5 bed, 2 bath raised ranch home recently remodeled with fully fenced yard. Most of the main level features hardwood flooring and an has an open concept eat-in kitchen with updated cabinets and granite counters, spacious living room, 3 large bedrooms and updated full bath. Large private deck off the back is perfect for entertaining. The lower level has a sizable family room, 2 additional bedrooms, laundry room and another updated full bath. Detached garage and lots of driveway parking. Many updates including a new roof, new siding on the garage, freshly painted and new fixtures throughout.
Property Specifics
| Single Family | |
| — | |
| — | |
| 1967 | |
| Full, English | |
| Frame | |
| Asphalt | |
| — | |
| No | |
| 0.16 |
| Kane | |
| — | |
| 0 / Not Applicable | |
| None | |
| Public | |
| Public Sewer | |
| Central Air | |
| Natural Gas | |
| 10907039 | |
| 0313408002 |
Nearby Schools
| NAME: | DISTRICT: | DISTANCE: | |
|---|---|---|---|
|
High School
Dundee-crown High School |
300 | Not in DB | |
Property History
| DATE: | EVENT: | PRICE: | SOURCE: |
|---|---|---|---|
| 14 Jun, 2010 | Sold | $109,800 | MRED MLS |
| 13 Feb, 2010 | Under contract | $109,800 | MRED MLS |
| — | Last price change | $119,900 | MRED MLS |
| 14 Apr, 2009 | Listed for sale | $150,000 | MRED MLS |
| 15 May, 2020 | Sold | $149,000 | MRED MLS |
| 16 Apr, 2020 | Under contract | $160,000 | MRED MLS |
| 12 Mar, 2020 | Listed for sale | $160,000 | MRED MLS |
| 15 Dec, 2020 | Sold | $213,000 | MRED MLS |
| 31 Oct, 2020 | Under contract | $219,900 | MRED MLS |
| — | Last price change | $225,000 | MRED MLS |
| 15 Oct, 2020 | Listed for sale | $225,000 | MRED MLS |
Some photos of this home have been virtually staged.


Room Specifics
All Bedroom Info:
Total Bedrooms: 5
Bedrooms Above Ground: 5
Bedrooms Below Ground: 0
Total Bedrooms: 5
Bedrooms Above Ground: 5
Bedrooms Below Ground: 0
Second Bedroom Info:
Dimensions: —
Location: —Dimensions: —
Floor Type: Carpet
Third Bedroom Info:
Dimensions: —
Location: —Dimensions: —
Floor Type: Carpet
Fourth Bedroom Info:
Dimensions: —
Location: —Dimensions: —
Floor Type: Carpet
Bathroom Info:
Full Bathrooms: 2
Partial Bathrooms: 0Full Bathrooms: 2
Bathroom Amenities: —
Bathroom in Basement: 1
Kitchen Info:
Dimensions: —
Location: —Dimensions: —
Floor Type: Hardwood
Features: Eating Area-Breakfast Bar, Island
Living Room Info:
Dimensions: —
Location: —Dimensions: —
Floor Type: Hardwood
Additional Rooms Info:
Rooms: Bedroom 5
Basement: Full, EnglishRooms: Bedroom 5
Other Specifics
| 1 | |
| — | |
| Garage | |
| — | |
| — | |
| — | |
| Deck | |
| — | |
| 66X100X71X105 | |
| — | |
| None | |
| Hardwood Floors | |
| Range, Microwave, Dishwasher, Refrigerator, Washer, Dryer | |
| Not in DB | |
| Curbs, Sidewalks, Street Paved | |
| — | |
| — |
Tax History
| Year | Property Taxes |
|---|---|
| 2010 | $3,788 |
| 2020 | $4,656 |
| 2020 | $4,926 |
Contact Agent
Nearby Similar Homes
63 Sparrow Road, Carpentersville, Illinois 60110
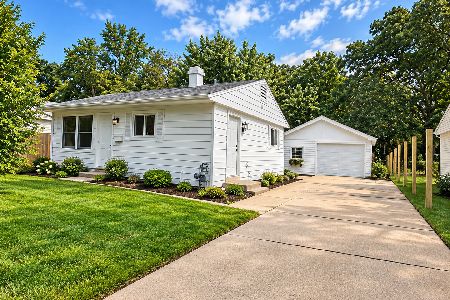
For Sale
$255,000
3 beds / 1.0 baths / 975 ft2
Single Family / Built: —
62
25 Meadowlark Lane, Carpentersville, Illinois 60110
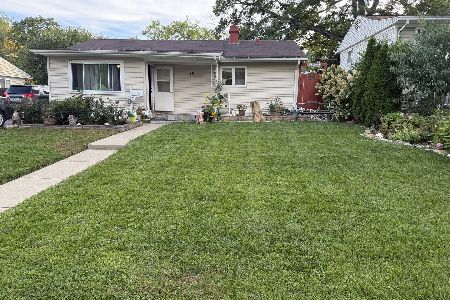
For Sale
$279,900
4 beds / 1.0 baths / 1,150 ft2
Single Family / Built: 1966
46
27 Cardinal Lane, Carpentersville, Illinois 60110

For Sale
$285,900
3 beds / 1.0 baths / 920 ft2
Single Family / Built: 1956
65
400 Berron Lane, Barrington Hills, Illinois 60010
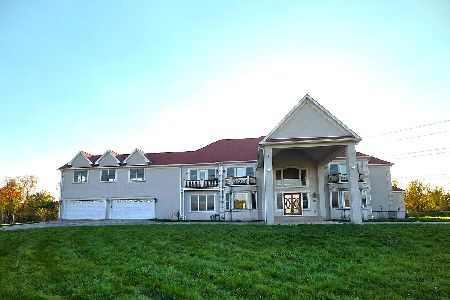
For Sale
$1,550,000
9 beds / 9.2 baths / 11,797 ft2
Single Family / Built: 2007
20
47 Birch Street, Carpentersville, Illinois 60110
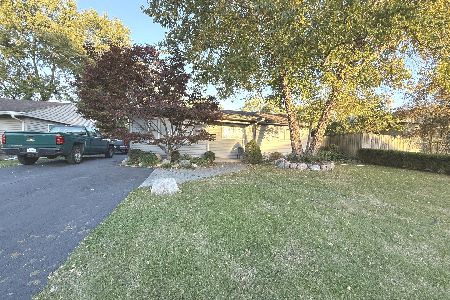
For Sale
$295,000
3 beds / 2.0 baths / 1,100 ft2
Single Family / Built: —
38
Nearby Sold Comparables
3123 Wakefield Drive, Carpentersville, Illinois 60110

Sold
$160,000
4 beds / 1.1 baths / 1,976 ft2
Single Family / Built: 1967
2439
3123 Wakefield Drive, Carpentersville, Illinois 60110

Sold
$109,800
4 beds / 1.1 baths / 0 ft2
Single Family / Built: 1967
6424
3121 Wakefield Drive, Carpentersville, Illinois 60110
Sold
$164,900
5 beds / 1.1 baths / 1,976 ft2
Single Family / Built: 1966
2924
3124 Wakefield Drive, Carpentersville, Illinois 60110
Sold
$53,000
3 beds / 1.0 baths / 0 ft2
Single Family / Built: —
5724
378 Tee Lane, Carpentersville, Illinois 60110
Sold
$175,000
5 beds / 2.0 baths / 0 ft2
Single Family / Built: 1965
6679
1401 Windsor Circle, Carpentersville, Illinois 60110

Sold
$255,000
4 beds / 1.1 baths / 1,242 ft2
Single Family / Built: 1968
973
Contact Agent
Listing Provided By
Keller Williams Momentum
