

3123 Wakefield Drive, Carpentersville, Illinois 60110
Sorry, we are updating photos, please update this page in 15 minutes
$109,800
|
Sold
|
|
| Status: | Closed |
| Sqft: | 0 |
| Cost/Sqft: | — |
| Beds: | 4 |
| Baths: | 2 |
| Year Built: | 1967 |
| Property Taxes: | $3,788 |
| Days On Market: | 6424 |
| Lot Size: | 0,00 |
Description
Very nice updated home with newer honey oak hardwood flooring in kitchen, foyer, living room and hallway with many recent updates including NEW kitchen with maple cabinets, granite countertops, ss appliances, updated bath with ceramic, recent windows plus newer interior and exterior doors. Partially finished walkout english style basement with extra bath, bedroom, laundry, and rec room, fenced yard with deck -AS-IS
Property Specifics
| Single Family | |
| — | |
| — | |
| 1967 | |
| Full, Walkout, English | |
| Aluminum/Vinyl/Steel Siding, Frame | |
| Asphalt | |
| — | |
| No | |
| 0 |
| Kane | |
| — | |
| 0 / Not Applicable | |
| None | |
| Public | |
| Public Sewer | |
| Central Air | |
| Natural Gas | |
| 07187142 | |
| 0313408002 |
Nearby Schools
| NAME: | DISTRICT: | DISTANCE: | |
|---|---|---|---|
|
High School
Dundee-crown High School |
300 | Not in DB | |
Property History
| DATE: | EVENT: | PRICE: | SOURCE: |
|---|---|---|---|
| 14 Jun, 2010 | Sold | $109,800 | MRED MLS |
| 13 Feb, 2010 | Under contract | $109,800 | MRED MLS |
| — | Last price change | $119,900 | MRED MLS |
| 14 Apr, 2009 | Listed for sale | $150,000 | MRED MLS |
| 15 May, 2020 | Sold | $149,000 | MRED MLS |
| 16 Apr, 2020 | Under contract | $160,000 | MRED MLS |
| 12 Mar, 2020 | Listed for sale | $160,000 | MRED MLS |
| 15 Dec, 2020 | Sold | $213,000 | MRED MLS |
| 31 Oct, 2020 | Under contract | $219,900 | MRED MLS |
| — | Last price change | $225,000 | MRED MLS |
| 15 Oct, 2020 | Listed for sale | $225,000 | MRED MLS |
Sorry, we are updating photos, please update this page in 15 minutes
Room Specifics
All Bedroom Info:
Total Bedrooms: 4
Bedrooms Above Ground: 4
Bedrooms Below Ground: 0
Total Bedrooms: 4
Bedrooms Above Ground: 4
Bedrooms Below Ground: 0
Second Bedroom Info:
Dimensions: —
Location: —Dimensions: —
Floor Type: Carpet
Third Bedroom Info:
Dimensions: —
Location: —Dimensions: —
Floor Type: Carpet
Fourth Bedroom Info:
Dimensions: —
Location: —Dimensions: —
Floor Type: Carpet
Bathroom Info:
Full Bathrooms: 2
Partial Bathrooms: 1Full Bathrooms: 2
Bathroom Amenities: —
Bathroom in Basement: 1
Kitchen Info:
Dimensions: —
Location: —Dimensions: —
Floor Type: Hardwood
Features: Eating Area-Breakfast Bar, Island
Living Room Info:
Dimensions: —
Location: —Dimensions: —
Floor Type: Hardwood
Additional Rooms Info:
Rooms: Recreation Room
Basement: Full, Walkout, EnglishRooms: Recreation Room
Other Specifics
| 1 | |
| — | |
| Garage | |
| — | |
| — | |
| — | |
| Deck | |
| Fenced Yard | |
| 7,405 | |
| — | |
| None | |
| — | |
| Range, Microwave, Dishwasher, Refrigerator, Washer, Dryer | |
| Not in DB | |
| Sidewalks, Street Paved | |
| — | |
| — |
Tax History
| Year | Property Taxes |
|---|---|
| 2010 | $3,788 |
| 2020 | $4,656 |
| 2020 | $4,926 |
Contact Agent
Nearby Similar Homes
63 Sparrow Road, Carpentersville, Illinois 60110
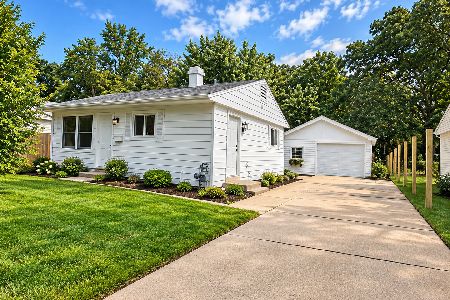
For Sale
$255,000
3 beds / 1.0 baths / 975 ft2
Single Family / Built: —
62
25 Meadowlark Lane, Carpentersville, Illinois 60110
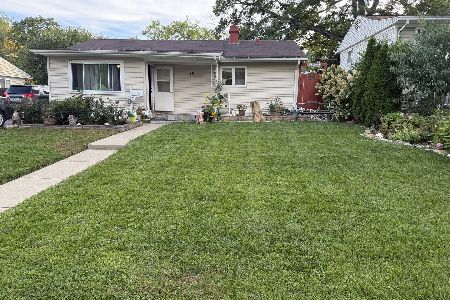
For Sale
$279,900
4 beds / 1.0 baths / 1,150 ft2
Single Family / Built: 1966
46
27 Cardinal Lane, Carpentersville, Illinois 60110

For Sale
$285,900
3 beds / 1.0 baths / 920 ft2
Single Family / Built: 1956
65
400 Berron Lane, Barrington Hills, Illinois 60010
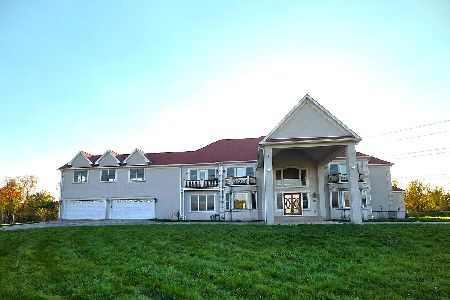
For Sale
$1,550,000
9 beds / 9.2 baths / 11,797 ft2
Single Family / Built: 2007
20
47 Birch Street, Carpentersville, Illinois 60110
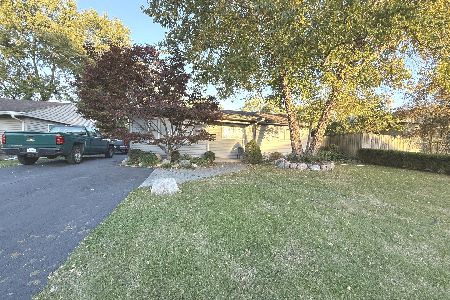
For Sale
$295,000
3 beds / 2.0 baths / 1,100 ft2
Single Family / Built: —
38
Nearby Sold Comparables
3123 Wakefield Drive, Carpentersville, Illinois 60110

Sold
$160,000
4 beds / 1.1 baths / 1,976 ft2
Single Family / Built: 1967
2439
3123 Wakefield Drive, Carpentersville, Illinois 60110

Sold
$219,900
5 beds / 2.0 baths / 1,976 ft2
Single Family / Built: 1967
2222
3121 Wakefield Drive, Carpentersville, Illinois 60110

Sold
$164,900
5 beds / 1.1 baths / 1,976 ft2
Single Family / Built: 1966
2924
3124 Wakefield Drive, Carpentersville, Illinois 60110
Sold
$53,000
3 beds / 1.0 baths / 0 ft2
Single Family / Built: —
5724
378 Tee Lane, Carpentersville, Illinois 60110
Sold
$175,000
5 beds / 2.0 baths / 0 ft2
Single Family / Built: 1965
6679
1401 Windsor Circle, Carpentersville, Illinois 60110

Sold
$255,000
4 beds / 1.1 baths / 1,242 ft2
Single Family / Built: 1968
973
Contact Agent
Listing Provided By
Zip Realty
