

313 Bayberry Drive, Algonquin, Illinois 60102


$429,000
|
Sold
|
|
| Status: | Closed |
| Sqft: | 1,411 |
| Cost/Sqft: | $305 |
| Beds: | 3 |
| Baths: | 3 |
| Year Built: | 1988 |
| Property Taxes: | $8,899 |
| Days On Market: | 525 |
| Lot Size: | 0,38 |
Description
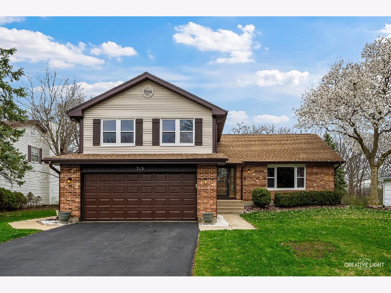
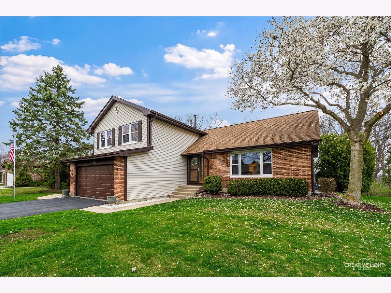
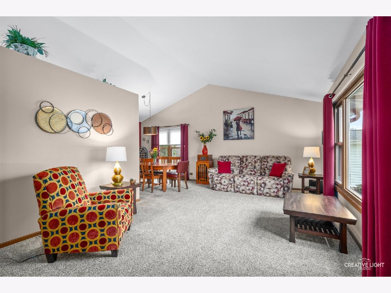
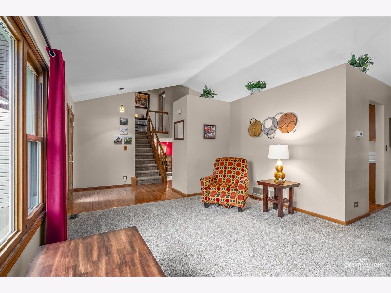
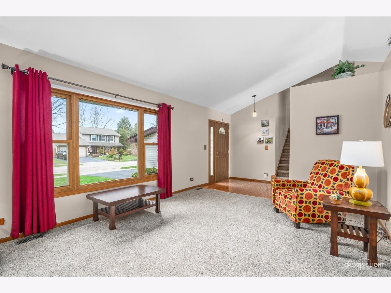
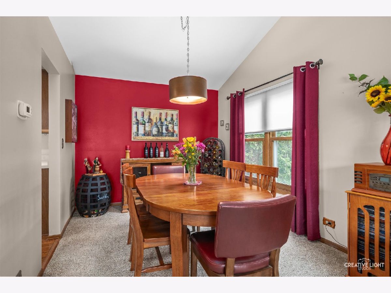
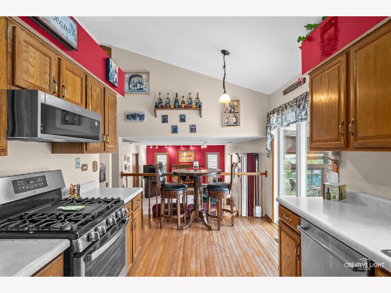
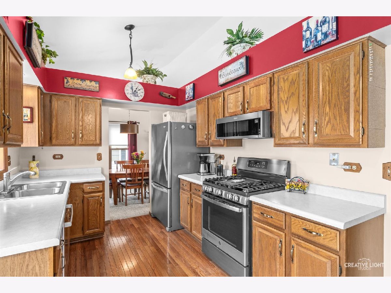
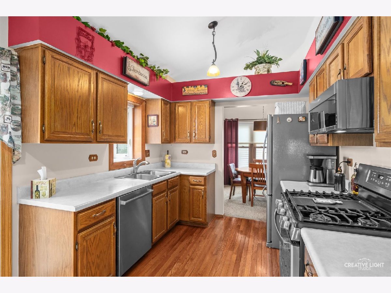

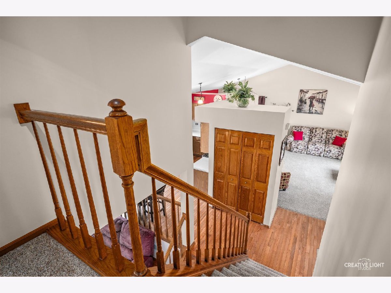
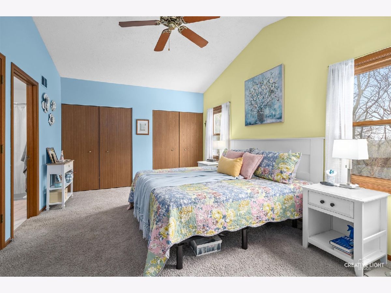
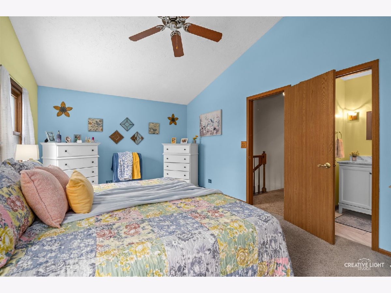
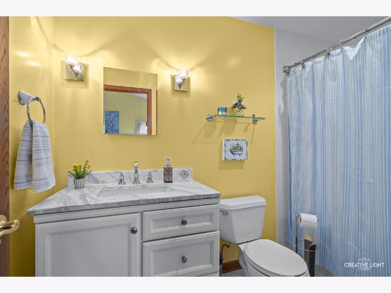
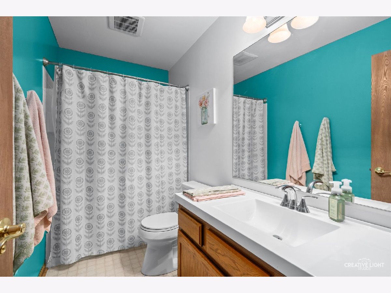
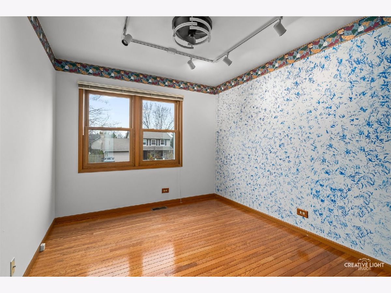
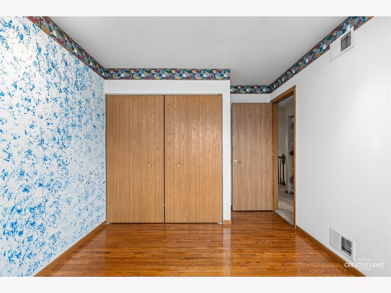
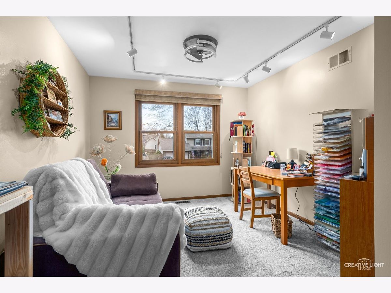
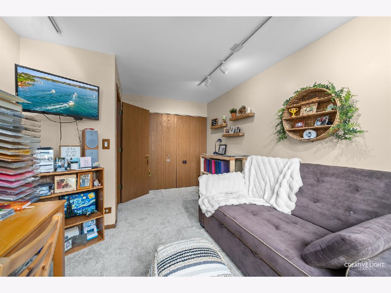
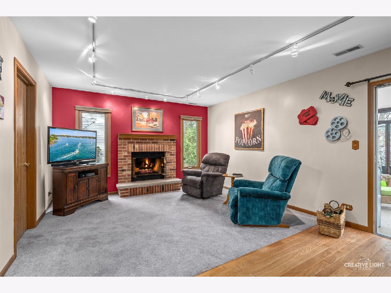
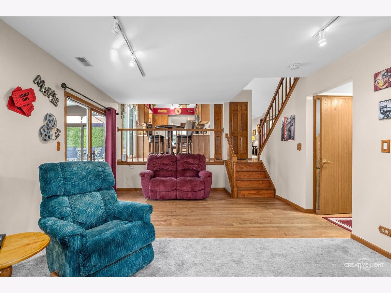

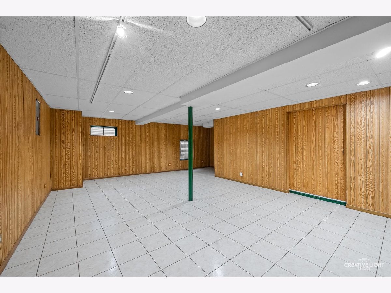

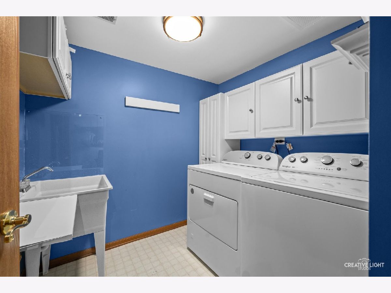
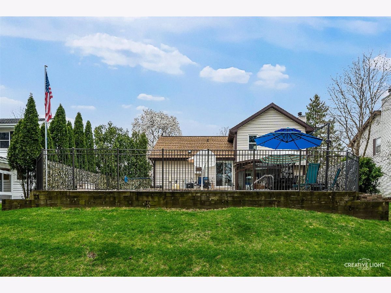
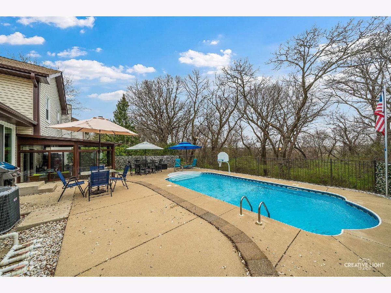
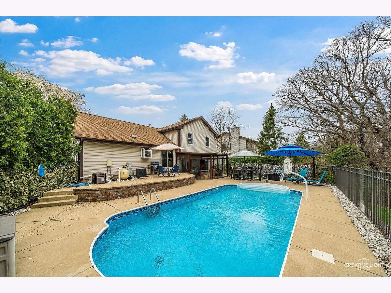
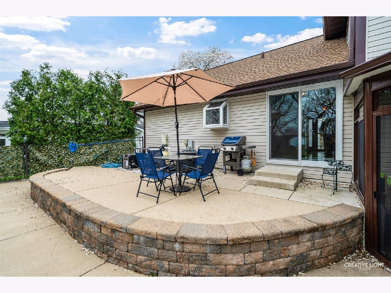
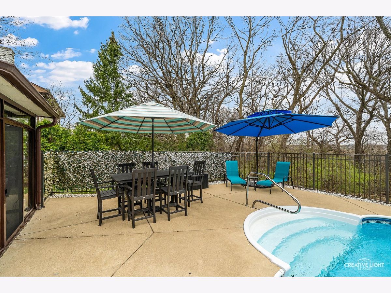
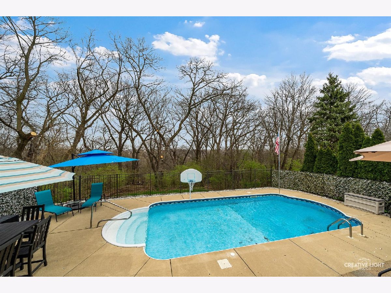
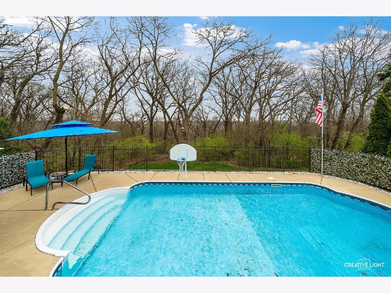
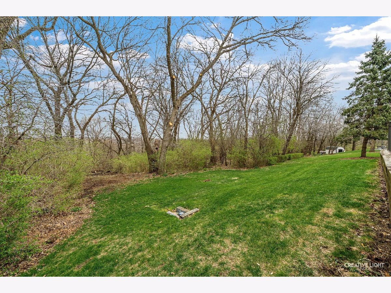
Gorgeous setting! Walk out to your inground pool overlooking the woods! No neighbors behind! Almost a 1/2 acre lot! Great curb appeal! Partial brick front! Open floor plan! Living room with vaulted ceilings, picture window and loads of natural light! Very functional kitchen with upgraded oak cabinetry, stainless steel appliances and separate eating area with sliding glass door to the patio! Separate formal dining room perfect for entertaining! Cozy lower level family room with solid brick fireplace with new gas logs, track lighting and sliding glass door to the beautiful sun room with all glass so you can enjoy the views! Convenient 1st floor laundry, no need to go to the basement! Spacious master bedroom with vaulted ceilings, double closets and private bath! Gracious size secondary bedrooms! Finished basement great for rec room or extra office area! Endless possibilities! 2-tiered patio and inground pool make this the ultimate backyard! Roof, fascia, soffits and shutters 3 years old! This home has been meticulously maintained! Just minutes to all the shopping and schools! A 10+!
Property Specifics
| Single Family | |
| — | |
| — | |
| 1988 | |
| — | |
| — | |
| No | |
| 0.38 |
| — | |
| High Hill Farms | |
| — / Not Applicable | |
| — | |
| — | |
| — | |
| 12333778 | |
| 1928376022 |
Property History
| DATE: | EVENT: | PRICE: | SOURCE: |
|---|---|---|---|
| 17 Jun, 2025 | Sold | $429,000 | MRED MLS |
| 23 Apr, 2025 | Under contract | $429,900 | MRED MLS |
| 21 Apr, 2025 | Listed for sale | $429,900 | MRED MLS |
| 7 May, 2026 | Sold | $425,000 | MRED MLS |
| 10 Apr, 2026 | Under contract | $449,900 | MRED MLS |
| 6 Mar, 2026 | Listed for sale | $449,900 | MRED MLS |
Room Specifics
Total Bedrooms: 3
Bedrooms Above Ground: 3
Bedrooms Below Ground: 0
Dimensions: —
Floor Type: —
Dimensions: —
Floor Type: —
Full Bathrooms: 3
Bathroom Amenities: —
Bathroom in Basement: 0
Rooms: —
Basement Description: —
Other Specifics
| 2 | |
| — | |
| — | |
| — | |
| — | |
| 76X217 | |
| — | |
| — | |
| — | |
| — | |
| Not in DB | |
| — | |
| — | |
| — | |
| — |
Tax History
| Year | Property Taxes |
|---|---|
| 2025 | $8,899 |
Contact Agent
Nearby Similar Homes
Nearby Sold Comparables

Contact Agent
Listing Provided By
RE/MAX Horizon
