

3144 Concord Lane, Wadsworth, Illinois 60083
Subdivision > Midlane
Sorry, we are updating photos, please update this page in 15 minutes
$255,000
|
Sold
|
|
| Status: | Closed |
| Sqft: | 2,928 |
| Cost/Sqft: | $94 |
| Beds: | 3 |
| Baths: | 3 |
| Year Built: | 2005 |
| Property Taxes: | $10,802 |
| Days On Market: | 4626 |
| Lot Size: | 0,00 |
Description
LIKE NEW! SPACIOUS & SUNNY 3/2.1 IN GOLF COURSE COMMUNITY. UPGRADES TOP TO BOTTOM! ELEGANT DECOR, CRN MOLDING. ENTER TO VAULTED LR/DR COMBO. UPGRADED EAT-IN KIT W/GRANITE CTOPS, CTR ISL. FAM RM W/GAS ST FP;OPENS TO DECK. 1ST FL MSTR STE W/2 WICs & PVT BA W/WHIRLPOOL & WALK-IN SHWR. 1ST FL LAUNDRY & 1/2 BA. 2 BRS W/HALL BA + LOFT ON 2ND FL. FULL UNFIN ENG BSMT W/BA ROUGH-IN. 2 C ATT GAR. GURNEE SCHOOLS!
Property Specifics
| Single Family | |
| — | |
| — | |
| 2005 | |
| Full, English | |
| Vinyl Siding | |
| — | |
| — | |
| No | |
| — |
| Lake | |
| Midlane | |
| 100 / Monthly | |
| Lawn Care, Snow Removal | |
| Public | |
| Public Sewer | |
| Central Air | |
| Natural Gas, Forced Air | |
| 08546960 | |
| 07021060090000 |
Nearby Schools
| NAME: | DISTRICT: | DISTANCE: | |
|---|---|---|---|
|
Grade School
Spaulding School |
56 | — | |
|
Middle School
Viking Middle School |
56 | Not in DB | |
|
High School
Warren Township High School |
121 | Not in DB | |
|
Alternate Elementary School
Prairie Trail School |
— | Not in DB | |
|
Alternate Junior High School
River Trail School |
— | Not in DB | |
Property History
| DATE: | EVENT: | PRICE: | SOURCE: |
|---|---|---|---|
| 28 May, 2014 | Sold | $255,000 | MRED MLS |
| 20 Mar, 2014 | Under contract | $274,900 | MRED MLS |
| 28 Feb, 2014 | Listed for sale | $274,900 | MRED MLS |
Sorry, we are updating photos, please update this page in 15 minutes
Room Specifics
All Bedroom Info:
Total Bedrooms: 3
Bedrooms Above Ground: 3
Bedrooms Below Ground: 0
Total Bedrooms: 3
Bedrooms Above Ground: 3
Bedrooms Below Ground: 0
Second Bedroom Info:
Dimensions: —
Location: —Dimensions: —
Floor Type: Carpet
Third Bedroom Info:
Dimensions: —
Location: —Dimensions: —
Floor Type: Carpet
Bathroom Info:
Full Bathrooms: 3
Partial Bathrooms: 1Full Bathrooms: 3
Bathroom Amenities: Whirlpool, Separate Shower, Double Sink
Bathroom in Basement: 0
Kitchen Info:
Dimensions: —
Location: —Dimensions: —
Floor Type: Hardwood
Features: Eating Area-Breakfast Bar, Eating Area-Table Space, Island, Pantry-Closet
Laundry Room Info:
Dimensions: —
Location: —Dimensions: —
Floor Type: Ceramic Tile
Living Room Info:
Dimensions: —
Location: —Dimensions: —
Floor Type: Carpet
Family Room Info:
Dimensions: —
Location: —Dimensions: —
Floor Type: Carpet
Additional Rooms Info:
Rooms: Loft
Basement: Full, EnglishRooms: Loft
Other Specifics
| 2 | |
| — | |
| Garage | |
| — | |
| — | |
| — | |
| Deck, Storms/Screens | |
| Landscaped | |
| 60X110 | |
| — | |
| Full | |
| Vaulted/Cathedral Ceilings, Hardwood Floors, First Floor Bedroom, First Floor Laundry, First Floor Full Bath | |
| Range, Microwave, Dishwasher, Refrigerator, Washer, Dryer, Disposal | |
| Not in DB | |
| Clubhouse, Pool, Sidewalks, Street Paved | |
| — | |
| Gas Starter |
Tax History
| Year | Property Taxes |
|---|---|
| 2014 | $10,802 |
Contact Agent
Nearby Similar Homes
3177 Southern Hills Drive, Wadsworth, Illinois 60083

For Sale
$399,900
2 beds / 3.0 baths / 2,063 ft2
Single Family / Built: 1996
7
38148 Helena Lane, Wadsworth, Illinois 60083
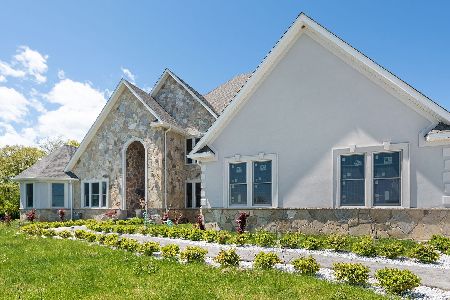
For Sale
$1,099,000
6 beds / 5.1 baths / 9,970 ft2
Single Family / Built: 2022
45
14289 Shelley Lane, Wadsworth, Illinois 60083
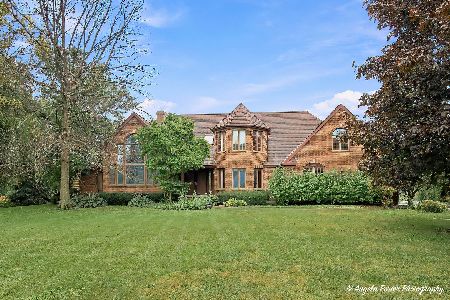
For Sale
$475,000
4 beds / 3.1 baths / 7,132 ft2
Single Family / Built: 1990
19
Nearby Sold Comparables
3149 Chandler Lane, Wadsworth, Illinois 60083

Sold
$340,000
3 beds / 4.1 baths / 2,524 ft2
Single Family / Built: 2017
2694
3143 Concord Lane, Wadsworth, Illinois 60083
Sold
$242,900
3 beds / 2.1 baths / 2,430 ft2
Single Family / Built: 2005
4579
Contact Agent
Listing Provided By
RE/MAX Top Performers
