

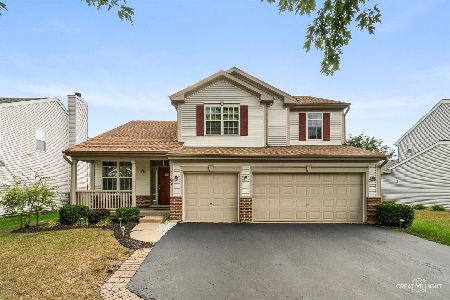
3134 Whirlaway Lane, Montgomery, Illinois 60538
Subdivision > Blackberry Crossing
Sorry, we are updating photos, please update this page in 15 minutes
$225,500
|
Sold
|
|
| Status: | Closed |
| Sqft: | 2,372 |
| Cost/Sqft: | $97 |
| Beds: | 3 |
| Baths: | 2 |
| Year Built: | 2006 |
| Property Taxes: | $9,314 |
| Days On Market: | 4046 |
| Lot Size: | 0,00 |
Description
Seller is motivated!! This home has over 2,300 sq ft of living space with 9' ceilings. You will love the large master, it has a luxury bath, separate tube and shower and a double bowl vanity. There are also 2 walk-in closets. Open floor plan, vaulted ceilings, large family room with stone gas fireplace, eat in kitchen, unfinished basement, composite deck of the kitchen and heated 2.5 car garage.
Property Specifics
| Single Family | |
| — | |
| Ranch | |
| 2006 | |
| Full | |
| Vinyl Siding | |
| Asphalt | |
| CARRINGTON | |
| No | |
| — |
| Kendall | |
| Blackberry Crossing | |
| 260 / Annual | |
| None | |
| Public | |
| Public Sewer | |
| Central Air | |
| Natural Gas, Forced Air | |
| 09048987 | |
| 0203276009 |
Property History
| DATE: | EVENT: | PRICE: | SOURCE: |
|---|---|---|---|
| 14 Dec, 2015 | Sold | $225,500 | MRED MLS |
| 27 Oct, 2015 | Under contract | $229,900 | MRED MLS |
| 26 Sep, 2015 | Listed for sale | $229,900 | MRED MLS |
Sorry, we are updating photos, please update this page in 15 minutes
Room Specifics
All Bedroom Info:
Total Bedrooms: 3
Bedrooms Above Ground: 3
Bedrooms Below Ground: 0
Total Bedrooms: 3
Bedrooms Above Ground: 3
Bedrooms Below Ground: 0
Second Bedroom Info:
Dimensions: —
Location: —Dimensions: —
Floor Type: Carpet
Third Bedroom Info:
Dimensions: —
Location: —Dimensions: —
Floor Type: Carpet
Bathroom Info:
Full Bathrooms: 2
Partial Bathrooms: 0Full Bathrooms: 2
Bathroom Amenities: Separate Shower, Double Sink, Soaking Tub
Bathroom in Basement: 0
Dining Room Info:
Dimensions: —
Location: —Dimensions: —
Floor Type: Carpet
Kitchen Info:
Dimensions: —
Location: —Dimensions: —
Floor Type: Ceramic Tile
Features: Eating Area-Table Space, Pantry-Closet
Laundry Room Info:
Dimensions: —
Location: —Dimensions: —
Floor Type: Ceramic Tile
Family Room Info:
Dimensions: —
Location: —Dimensions: —
Floor Type: Carpet
Additional Rooms Info:
Rooms: No additional rooms
Basement: FullRooms: No additional rooms
Other Specifics
| 2.5 | |
| Concrete Perimeter | |
| Garage | |
| — | |
| — | |
| — | |
| Deck, Storms/Screens | |
| Dimensions to Center of Road | |
| 80 X 125 | |
| Unfinished | |
| Full | |
| Vaulted/Cathedral Ceilings, First Floor Bedroom, First Floor Laundry | |
| Range, Dishwasher, Disposal | |
| Not in DB | |
| Sidewalks, Street Lights, Street Paved | |
| — | |
| Wood Burning, Gas Log, Gas Starter |
Tax History
| Year | Property Taxes |
|---|---|
| 2015 | $9,314 |
Contact Agent
Nearby Similar Homes
3165 Riley Road, Montgomery, Illinois 60538

For Sale
$484,500
4 beds / 2.1 baths / 3,166 ft2
Single Family / Built: 2006
23
2425 Sir Barton Lane, Montgomery, Illinois 60538

For Sale
$423,900
4 beds / 2.1 baths / 2,353 ft2
Single Family / Built: 2006
30
2405 Simon Court, Montgomery, Illinois 60538

For Sale
$425,000
4 beds / 2.1 baths / 2,860 ft2
Single Family / Built: 2005
23
2109 Chad Lane, Montgomery, Illinois 60538
For Sale
$449,900
4 beds / 2.1 baths / 2,627 ft2
Single Family / Built: 2005
37
Nearby Sold Comparables
3133 Whirlaway Lane, Montgomery, Illinois 60538

Sold
$225,000
4 beds / 2.1 baths / 2,612 ft2
Single Family / Built: 2011
5175
3137 Whirlaway Lane, Montgomery, Illinois 60538
Sold
$299,900
4 beds / 3.0 baths / 3,645 ft2
Single Family / Built: 2007
2782
3142 Whirlaway Lane, Montgomery, Illinois 60538
Sold
$221,350
4 beds / 2.1 baths / 3,532 ft2
Single Family / Built: 2006
5238
3142 Whirlaway Lane, Montgomery, Illinois 60538
Sold
$269,900
4 beds / 2.1 baths / 3,109 ft2
Single Family / Built: 2006
3106
3126 Whirlaway Lane, Montgomery, Illinois 60538
Sold
$257,990
4 beds / 2.1 baths / 3,109 ft2
Single Family / Built: 2012
5055
3125 Whirlaway Lane, Montgomery, Illinois 60538
Sold
$319,900
4 beds / 2.1 baths / 3,686 ft2
Single Family / Built: 2006
6728
Contact Agent
Listing Provided By
RE/MAX TOWN & COUNTRY
