

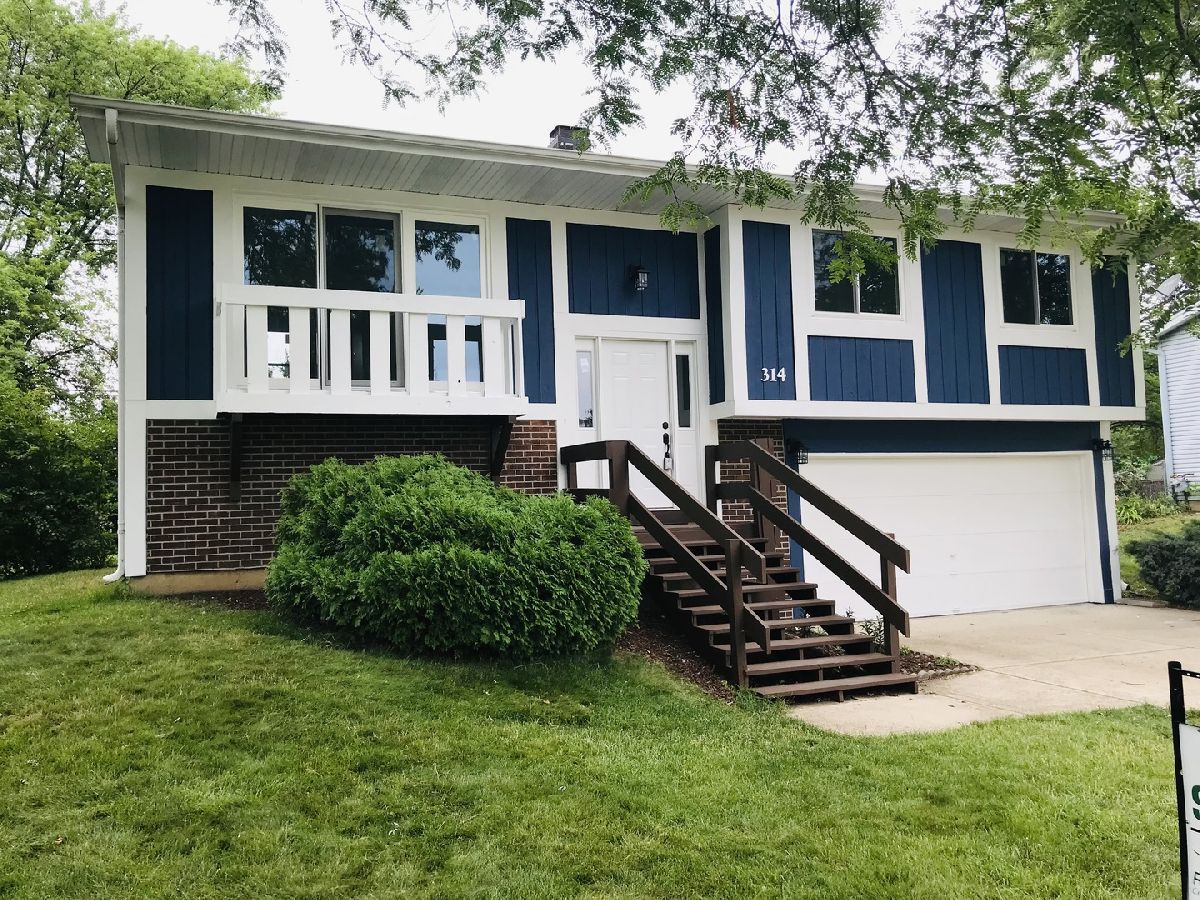
314 Sutherland Lane, Bloomingdale, Illinois 60108


$335,000
|
Sold
|
|
| Status: | Closed |
| Sqft: | 1,600 |
| Cost/Sqft: | $212 |
| Beds: | 4 |
| Baths: | 2 |
| Year Built: | 1974 |
| Property Taxes: | $7,861 |
| Days On Market: | 1969 |
| Lot Size: | 0,21 |
Description
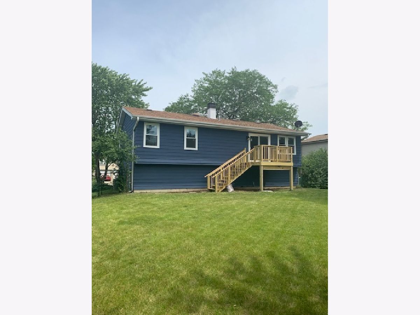
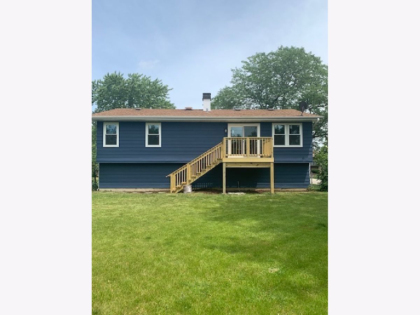
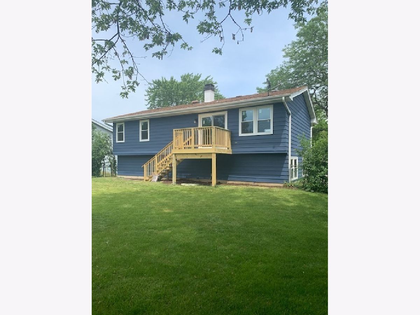
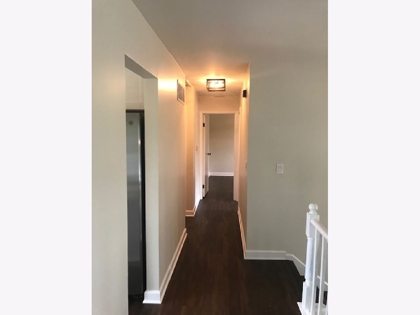
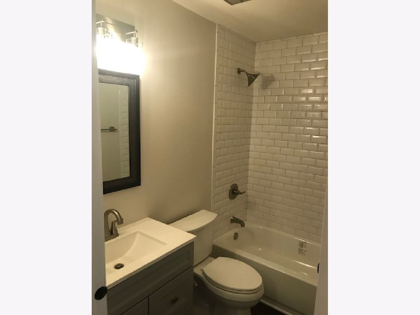
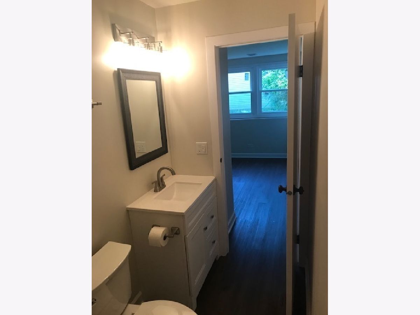
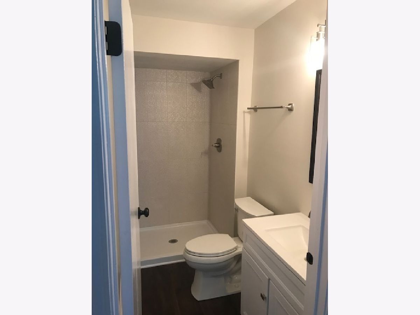
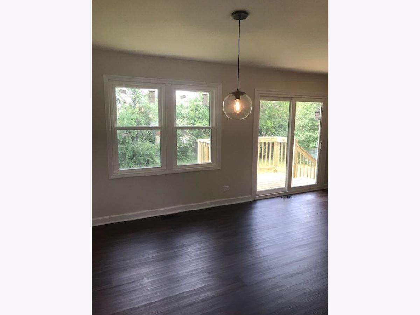
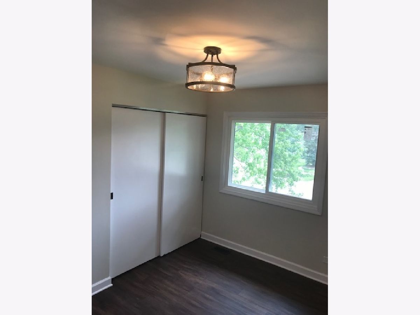
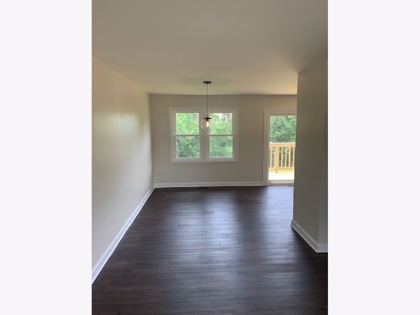
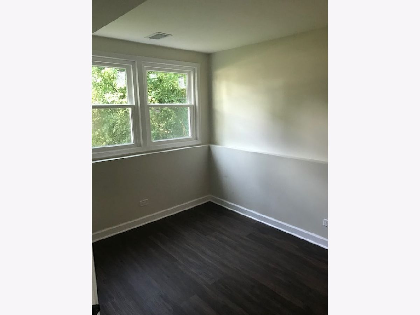
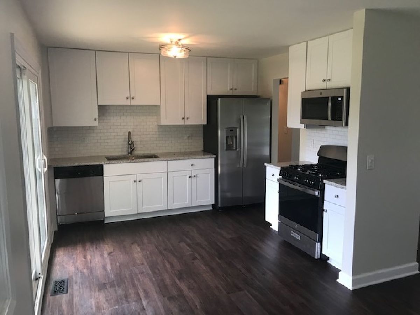
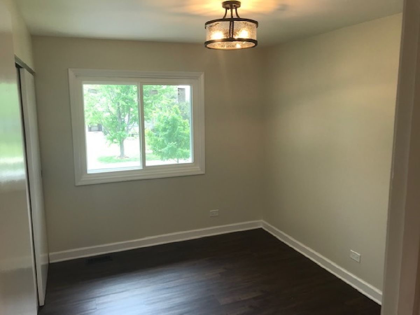
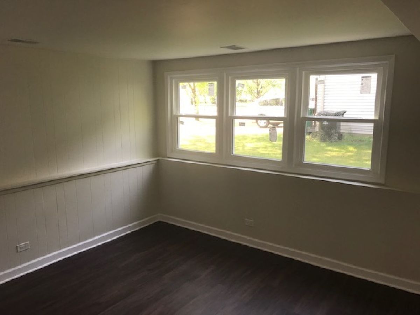
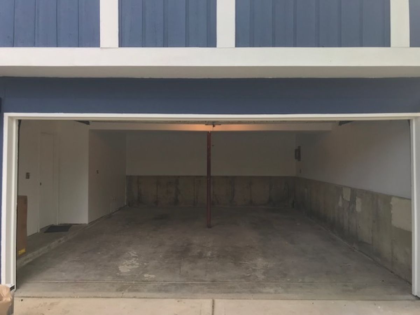
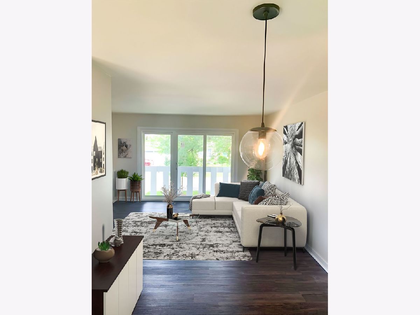
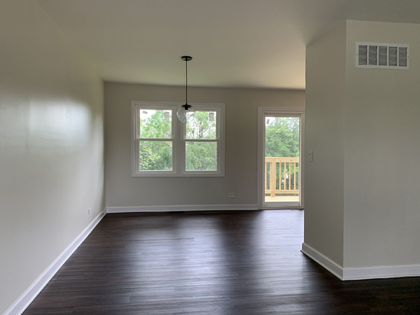
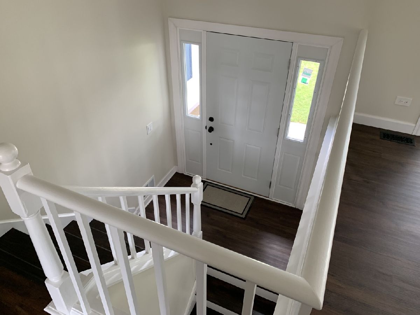
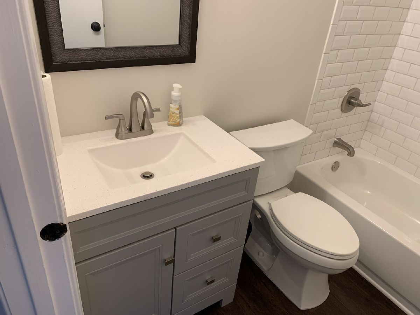
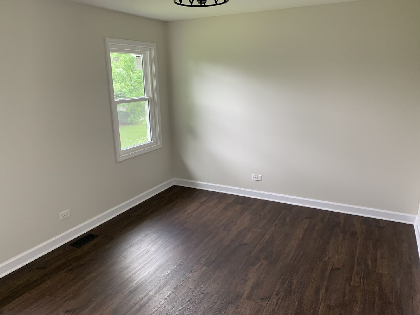
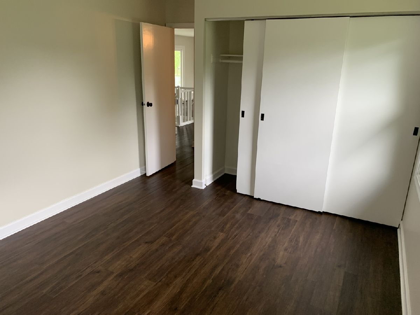
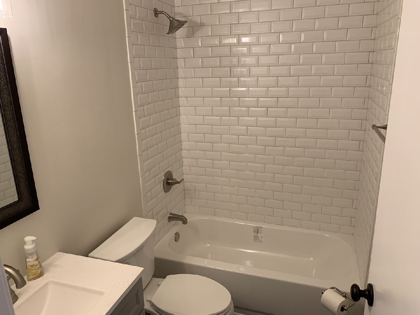
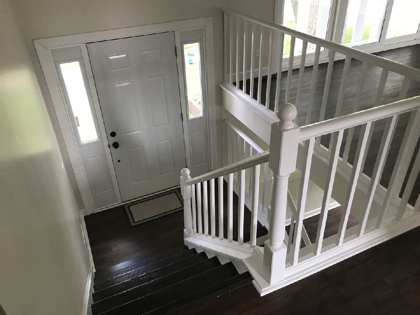
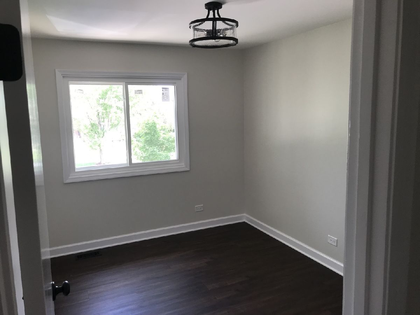
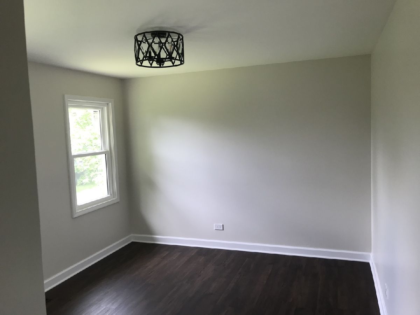
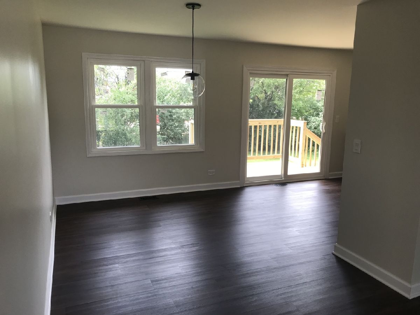
Don't miss out on this beautiful home located in a family-oriented neighborhood. Renovated from top to bottom. Bright and open kitchen features brand new cabinets, quartz countertops and stainless- steel appliances. Fully remodeled bathrooms from the ceramic tiling to the vanities. Luxury vinyl plank flooring and contemporary lighting fixtures throughout. Brand new SoftLite energy efficient windows and sliding glass doors. Freshly painted inside and out. Spacious finished garage. Updated back porch looks out on large fenced in backyard perfect for all of your family gatherings. There is nothing left for you to do but move in! Come take a look before it's gone!
Property Specifics
| Single Family | |
| — | |
| Bi-Level | |
| 1974 | |
| None | |
| Aluminum Siding | |
| Asphalt | |
| — | |
| No | |
| 0.21 |
| Du Page | |
| Westlake | |
| — / Not Applicable | |
| None | |
| Public | |
| Public Sewer | |
| Central Air | |
| Natural Gas | |
| 11129558 | |
| 0222211016 |
Property History
| DATE: | EVENT: | PRICE: | SOURCE: |
|---|---|---|---|
| 13 Aug, 2021 | Sold | $335,000 | MRED MLS |
| 14 Jul, 2021 | Under contract | $339,900 | MRED MLS |
| — | Last price change | $349,900 | MRED MLS |
| 19 Jun, 2021 | Listed for sale | $349,900 | MRED MLS |
| 24 Apr, 2026 | Sold | $435,000 | MRED MLS |
| 16 Mar, 2026 | Under contract | $435,000 | MRED MLS |
| 13 Mar, 2026 | Listed for sale | $435,000 | MRED MLS |
Some photos of this home have been virtually staged.
Room Specifics
Total Bedrooms: 4
Bedrooms Above Ground: 4
Bedrooms Below Ground: 0
Dimensions: —
Floor Type: Vinyl
Dimensions: —
Floor Type: Vinyl
Dimensions: —
Floor Type: Vinyl
Full Bathrooms: 2
Bathroom Amenities: —
Bathroom in Basement: 0
Dimensions: —
Floor Type: Vinyl
Dimensions: —
Floor Type: Vinyl
Dimensions: —
Floor Type: Other
Dimensions: —
Floor Type: Vinyl
Dimensions: —
Floor Type: Vinyl
Rooms: No additional rooms
Other Specifics
| 2 | |
| — | |
| Garage | |
| — | |
| — | |
| — | |
| — | |
| — | |
| 75 X 121 | |
| — | |
| None | |
| — | |
| Range, Dishwasher, Refrigerator, Microwave | |
| Not in DB | |
| Curbs, Sidewalks, Street Lights, Street Paved | |
| — | |
| — |
Tax History
| Year | Property Taxes |
|---|---|
| 2021 | $7,861 |
| 2026 | $9,855 |
Contact Agent
Nearby Similar Homes
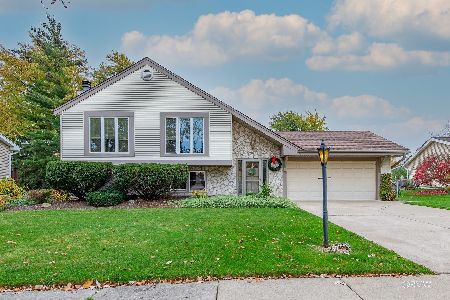
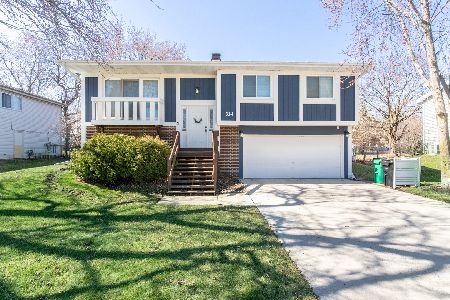
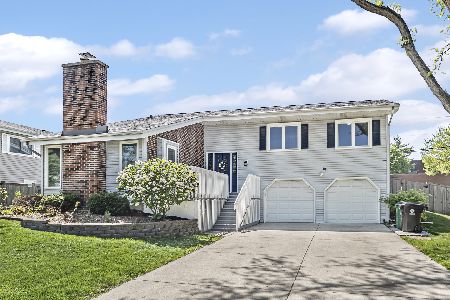
Nearby Sold Comparables

Contact Agent
Listing Provided By
Hunter Real Estate Corp
