

314 Vermillion Street, Pontiac, Illinois 61764
Sorry, we are updating photos, please update this page in 15 minutes
$70,000
|
Sold
|
|
| Status: | Closed |
| Sqft: | 3,355 |
| Cost/Sqft: | $22 |
| Beds: | 4 |
| Baths: | 2 |
| Year Built: | 1898 |
| Property Taxes: | $2,593 |
| Days On Market: | 2560 |
| Lot Size: | 0,24 |
Description
4 bedroom, 2 full bath home offers lots of square footage for the price! As you come in the back door, you enter into an entryway/laundry area big enough for all of your family's book bags, coats, shoes, etc. The eat-in kitchen has a lot of counter space and walk-in pantry. separate dining, office, family, living room & full bath that was redone in 2011 complete this level. Second story houses a humongous master bedroom with tons of closet space, 3 more bedrooms and a full bath. Large front porch and fenced in back yard. Furnace and A/C 2016. Home sold As-Is
Property Specifics
| Single Family | |
| — | |
| — | |
| 1898 | |
| Full | |
| Wood Siding | |
| Asphalt | |
| — | |
| No | |
| 0.24 |
| Livingston | |
| — | |
| — / Not Applicable | |
| None | |
| Public | |
| Public Sewer | |
| Central Air | |
| Natural Gas | |
| 10567984 | |
| 151522379002 |
Nearby Schools
| NAME: | DISTRICT: | DISTANCE: | |
|---|---|---|---|
|
High School
Pontiac High School |
90 | Not in DB | |
Property History
| DATE: | EVENT: | PRICE: | SOURCE: |
|---|---|---|---|
| 7 Feb, 2020 | Sold | $70,000 | MRED MLS |
| 20 Dec, 2019 | Under contract | $74,900 | MRED MLS |
| 6 Nov, 2019 | Listed for sale | $74,900 | MRED MLS |
Sorry, we are updating photos, please update this page in 15 minutes
Room Specifics
All Bedroom Info:
Total Bedrooms: 4
Bedrooms Above Ground: 4
Bedrooms Below Ground: 0
Total Bedrooms: 4
Bedrooms Above Ground: 4
Bedrooms Below Ground: 0
Second Bedroom Info:
Dimensions: —
Location: —Dimensions: —
Floor Type: Carpet
Third Bedroom Info:
Dimensions: —
Location: —Dimensions: —
Floor Type: Carpet
Fourth Bedroom Info:
Dimensions: —
Location: —Dimensions: —
Floor Type: Carpet
Bathroom Info:
Full Bathrooms: 2
Partial Bathrooms: 0Full Bathrooms: 2
Bathroom Amenities: —
Bathroom in Basement: 0
Dining Room Info:
Dimensions: —
Location: —Dimensions: —
Floor Type: Carpet
Kitchen Info:
Dimensions: —
Location: —Dimensions: —
Floor Type: Vinyl
Features: Eating Area-Breakfast Bar, Eating Area-Table Space, Pantry-Walk-in
Living Room Info:
Dimensions: —
Location: —Dimensions: —
Floor Type: Carpet
Family Room Info:
Dimensions: —
Location: —Dimensions: —
Floor Type: Carpet
Additional Rooms Info:
Rooms: Office, Mud Room
Basement: FullRooms: Office, Mud Room
Other Specifics
| — | |
| Block,Stone | |
| Space/s | |
| — | |
| — | |
| — | |
| Porch | |
| Fenced Yard | |
| 88 X 120 | |
| Interior Stair | |
| None | |
| Hardwood Floors, First Floor Bedroom, First Floor Laundry, First Floor Full Bath, Walk-In Closet(s) | |
| — | |
| Not in DB | |
| Sidewalks, Street Lights, Street Paved | |
| — | |
| — |
Tax History
| Year | Property Taxes |
|---|---|
| 2020 | $2,593 |
Contact Agent
Nearby Similar Homes
522 Grove Street, Pontiac, Illinois 61764
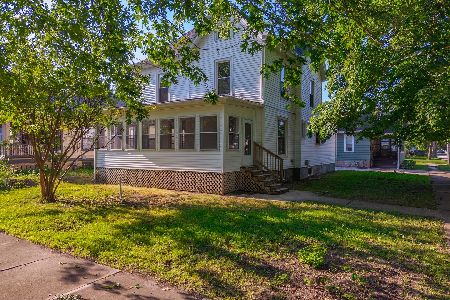
Foreclosure
$214,900
4 beds / 1.1 baths / 1,954 ft2
Single Family / Built: 1891
118
217 Harward Street, Pontiac, Illinois 61764
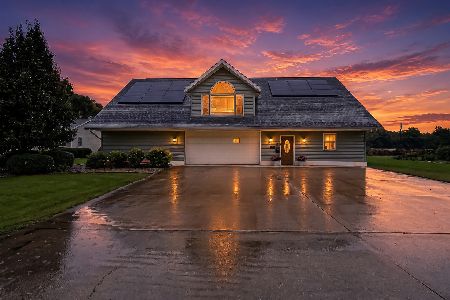
For Sale
$285,000
3 beds / 3.0 baths / 2,020 ft2
Single Family / Built: 1994
38
521 Water Street, Pontiac, Illinois 61764
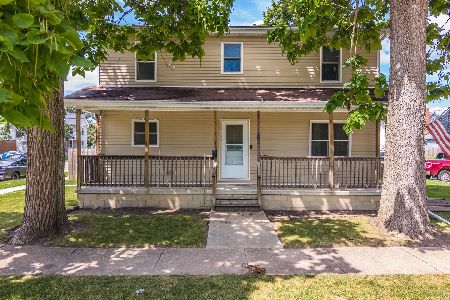
For Sale
$197,000
5 beds / 2.0 baths / 1,976 ft2
Single Family / Built: 2013
108
301 Oak Street, Pontiac, Illinois 61764
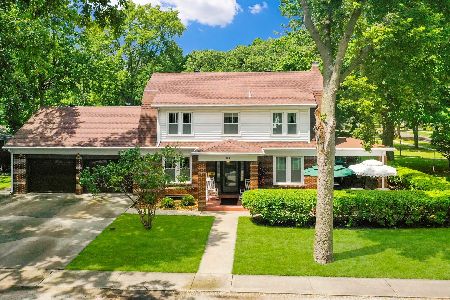
For Sale
$279,000
3 beds / 2.0 baths / 1,800 ft2
Single Family / Built: 1930
77
711 Howard Street, Pontiac, Illinois 61764
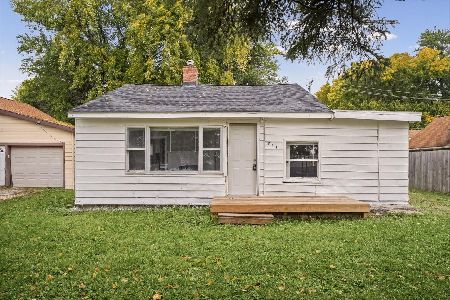
For Sale
$85,000
3 beds / 1.0 baths / 978 ft2
Single Family / Built: 1915
24
823 Prairie Street, Pontiac, Illinois 61764

For Sale
$126,500
4 beds / 1.0 baths / 1,584 ft2
Single Family / Built: 1961
60
Nearby Sold Comparables
618 Grove Street, Pontiac, Illinois 61764

Sold
$99,500
3 beds / 1.0 baths / 1,705 ft2
Single Family / Built: 1925
4189
614 Grove Street, Pontiac, Illinois 61764
Sold
$124,900
2 beds / 1.0 baths / 1,430 ft2
Single Family / Built: 1913
5565
311 Vermillion Street, Pontiac, Illinois 61764
Sold
$114,900
3 beds / 1.1 baths / 1,400 ft2
Single Family / Built: 1975
3874

Pontiac, Illinois 61764
Sold
$137,000
3 beds / 1.1 baths / 1,400 ft2
Single Family / Built: 1975
6670
Contact Agent
Listing Provided By
Panno Realty
